Leave a Message

Thank you for your message. We will be in touch with you shortly.

5781 SHALE CT
Courtesy of KELLER WILLIAMS REALTY AT THE PARKS, Thomas Nickley, Jr  Listing Contact: 407-629-4420 
$307,500

5781 SHALE CT

2 Beds 2 Baths 1,086 Sq.Ft. 8,708 Sq.Ft.

Description

**This house comes with a REDUCED RATE through the seller's preferred lender. This is a lender-paid rate buydown that reduces the buyer's interest rate and monthly payment.**

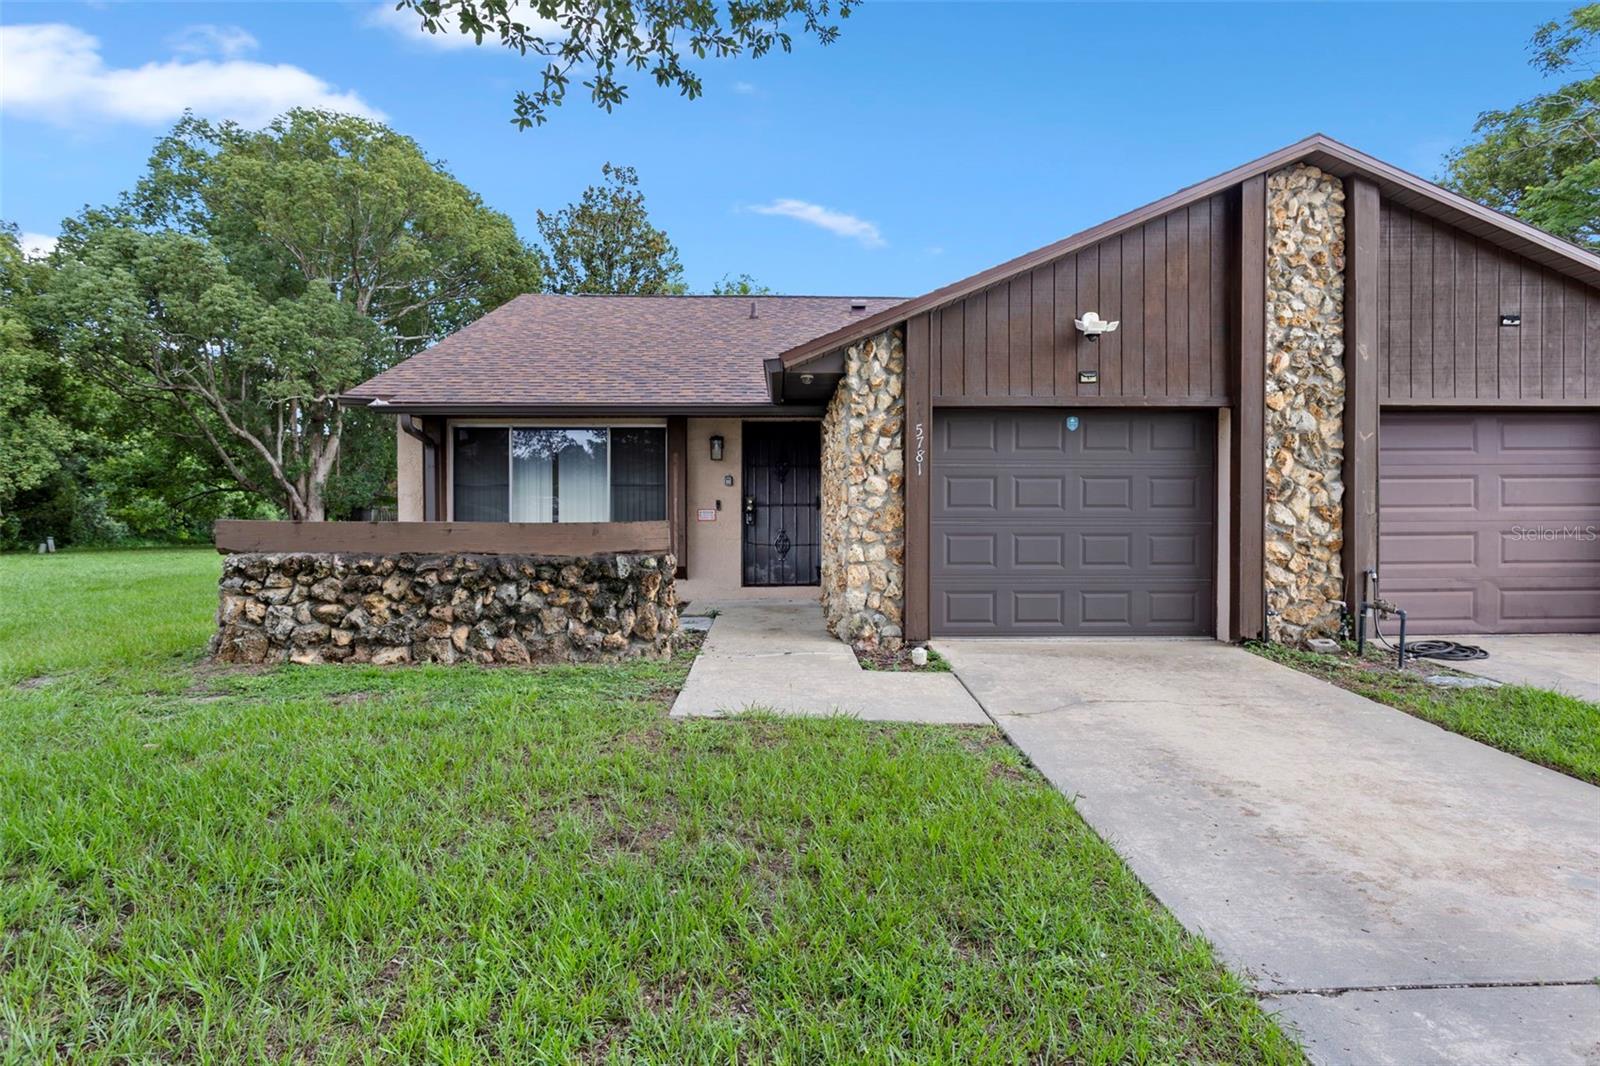
Welcome to 5781 Shale Court in Winter Park, a 2-bedroom, 2-bath home designed for comfortable everyday living.

This one-story residence offers a practical layout with space for relaxing, dining, and hosting guests. The two-bedroom configuration provides flexibility for residents, visitors, a home office, or a hobby room, while two full bathrooms add convenience for daily routines.

Outdoor living includes a covered and screened patio, creating a comfortable space to enjoy fresh air, outdoor dining, or quiet downtime while staying shaded and protected from the elements.

Located in Winter Park, the home is close to shopping, dining, parks, schools, and everyday conveniences. The area offers access to nearby destinations such as Winter Park Village, Park Avenue, local recreation, and major roadways connecting to Maitland, Orlando, and surrounding Central Florida communities.

Share Property

Location

5781 SHALE CT, WINTER PARK, FL 32792

Status

Sold

Date Sold

September 25, 2026
Luana America  Oliveira

Luana America Oliveira

TITLE

Broker Associate

360 Virtual Tour

Take a tour of this property

Property Amenities

View additional property information below.
Interior
Laundry room In Garage
Appliances Cooktop, Microwave, Range, Refrigerator
Flooring Carpet, Tile
Total Bedrooms: 2
Full Bathrooms: 2
Other Interior Features Ceiling Fans(s), Eat-in Kitchen, Open Floorplan, Walk-In Closet(s)
Area & Lot
Total area 1,394 Sq.Ft.
Lot Area 8,708 Sq.Ft.
Living area 1,086 Sq.Ft.
MLS® ID O6422583
Year Built 1985
High School Lake Howell High
Middle School Tuskawilla Middle
Elementary School Eastbrook Elementary
View Description Garden,Trees/Woods
Type Multi-Family
Status Sold
Exterior
Stories 1
Air conditioning Central Air
Heat type Central
Water Source Public
Garage Space 1.0
Sewer Public Sewer
Other Exterior Features Garden, Rain Gutters, Sidewalk
Parking Driveway, Garage Door Opener
Lot Features Cul-De-Sac, Landscaped, Sidewalk, Paved
Roof Other
Utilities Electricity Connected
Finance
Sales Price $307,500
HOA Fees $69 monthly
Real Estate Tax $2,096 yearly