Leave a Message

Thank you for your message. We will be in touch with you shortly.

289 GINA LN
289 GINA LN
289 GINA LN
289 GINA LN
289 GINA LN
289 GINA LN
289 GINA LN
289 GINA LN
289 GINA LN
289 GINA LN
289 GINA LN
289 GINA LN
289 GINA LN
289 GINA LN
289 GINA LN
289 GINA LN
289 GINA LN
289 GINA LN
289 GINA LN
289 GINA LN
289 GINA LN
289 GINA LN
289 GINA LN
289 GINA LN
289 GINA LN
289 GINA LN
289 GINA LN
289 GINA LN
289 GINA LN
289 GINA LN
289 GINA LN
289 GINA LN
289 GINA LN
VIEW PHOTOS
Courtesy of ORANGE SLICE PROPERTIES, Luana Oliveira  Listing Contact: 863-632-9765 
$275,000

289 GINA LN

3 Beds 2 Baths 1,516 Sq.Ft. 4,600 Sq.Ft.

Open House

10/18/2026 1:00PM - 3:00PM EDT

Description

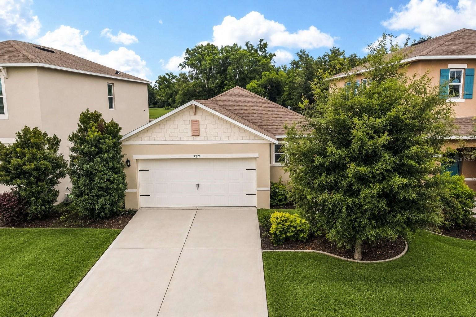
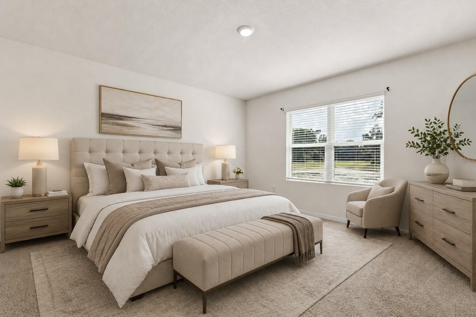
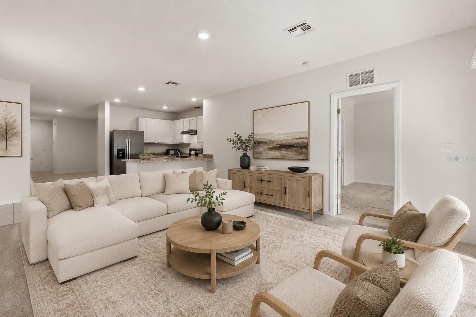
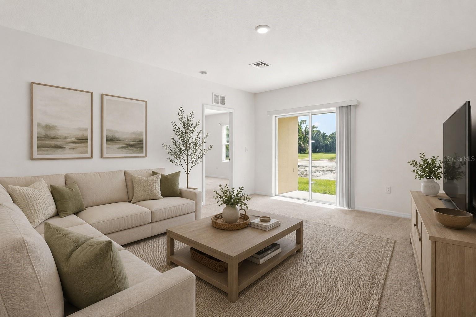
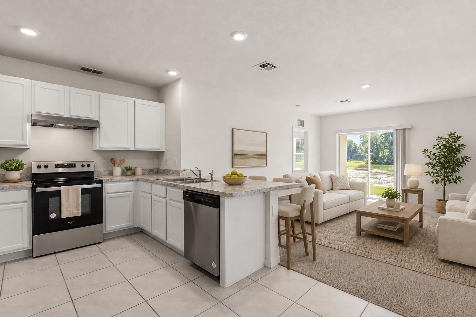
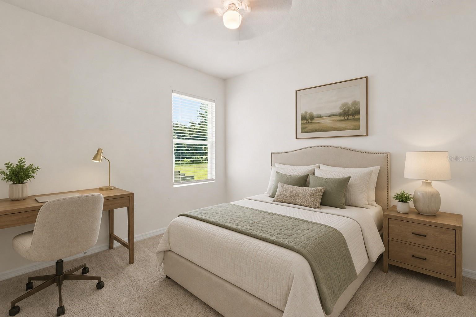
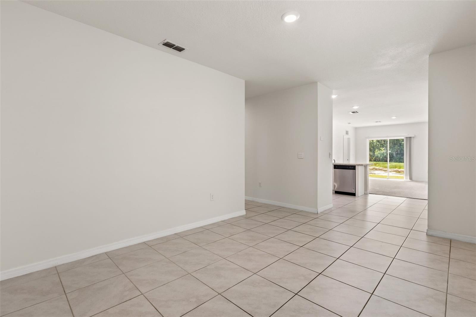
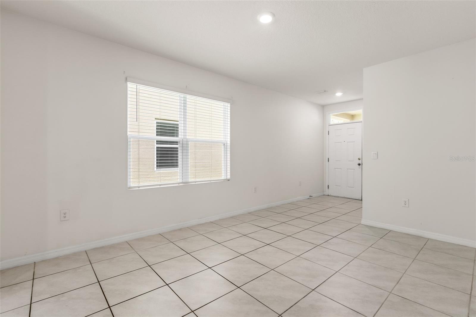
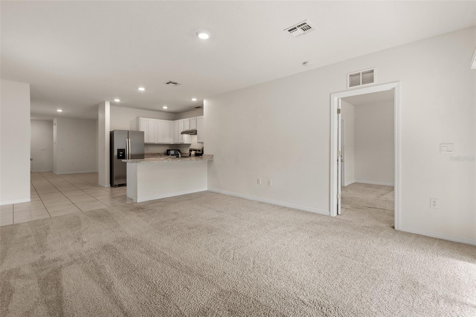
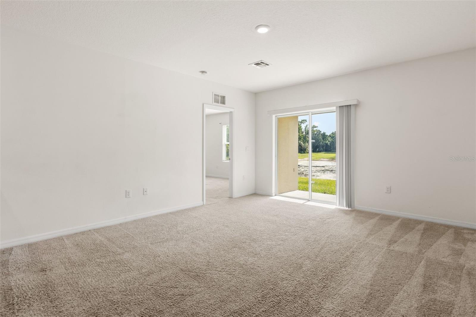
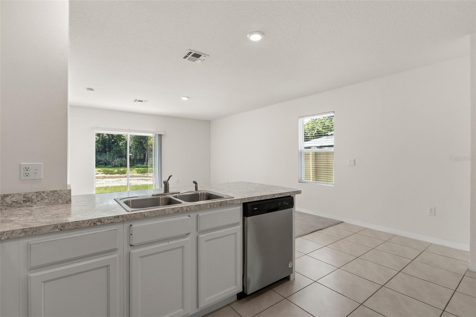
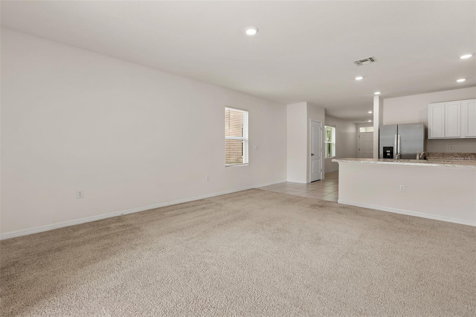
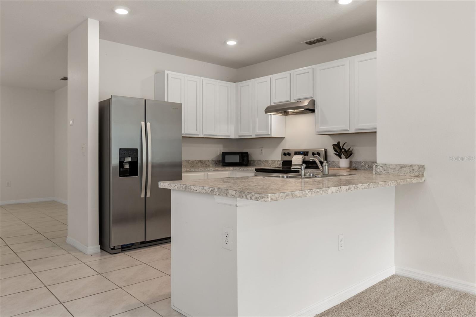
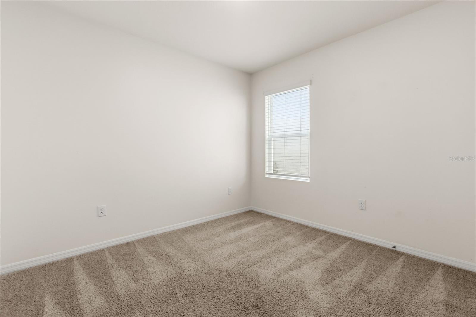
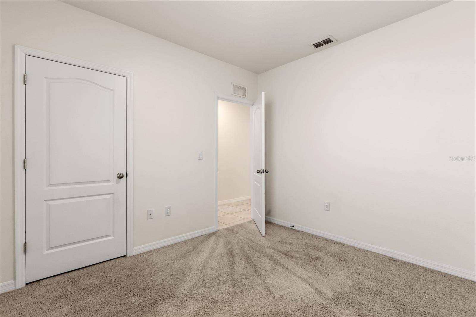
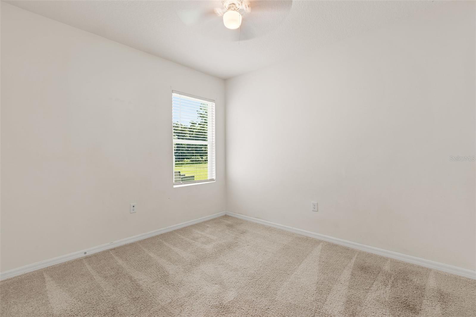
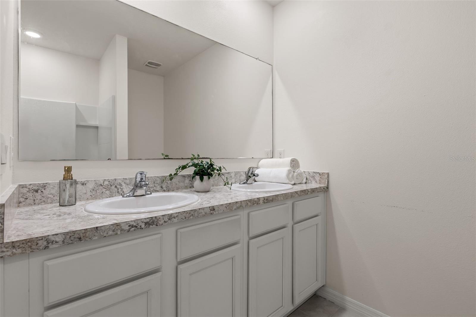
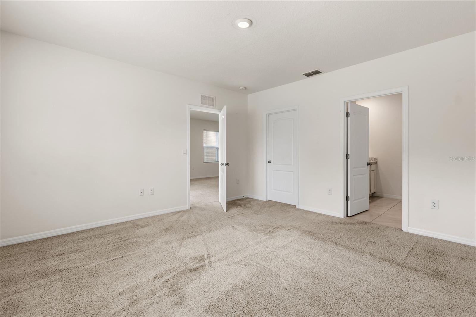
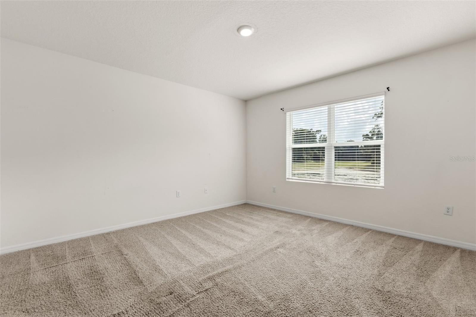
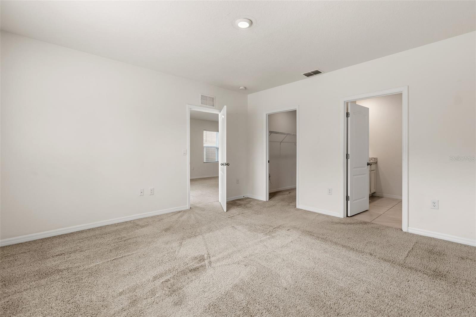
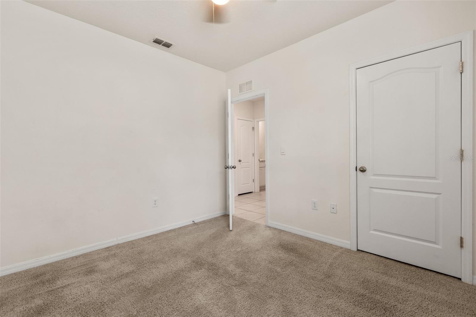
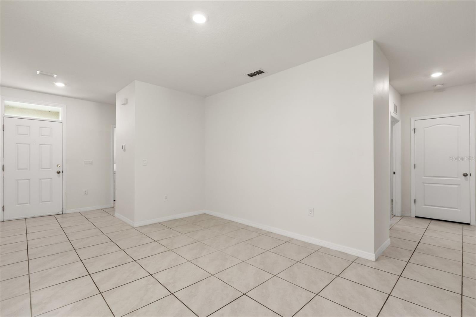
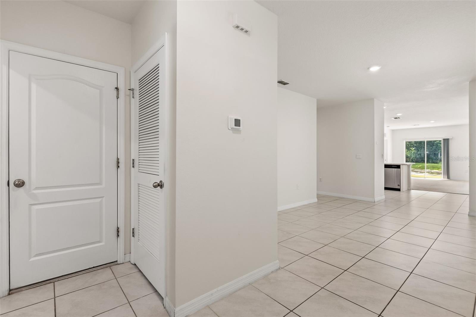
Virtually Staged. BUYER FINANCING FELL THROUGH - Welcome to 289 Gina Lane, the perfect place to home, a bright and spacious home in the heart of Davenport, Florida. Featuring a desirable split floor plan and plenty of living space, this home offers both comfort and flexibility for everyday living, entertaining, or working from home. Natural light fills the interior, creating an open and inviting atmosphere throughout.

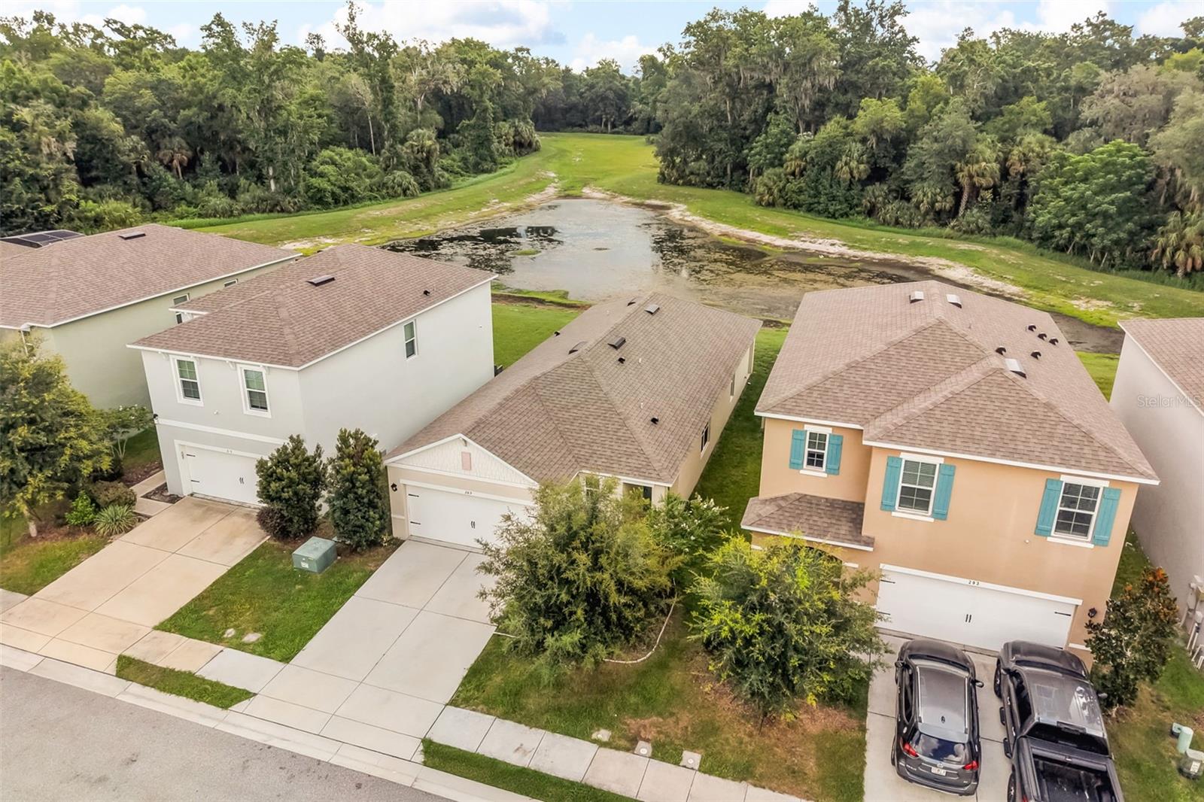
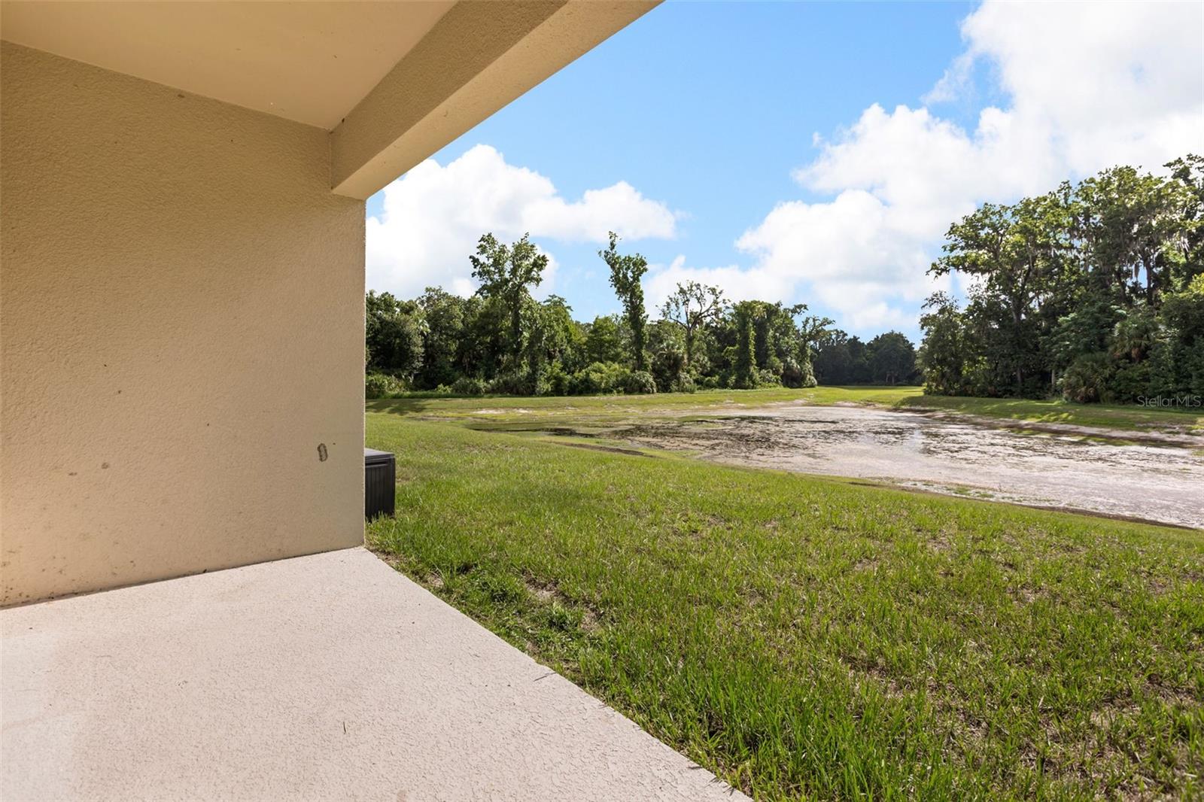
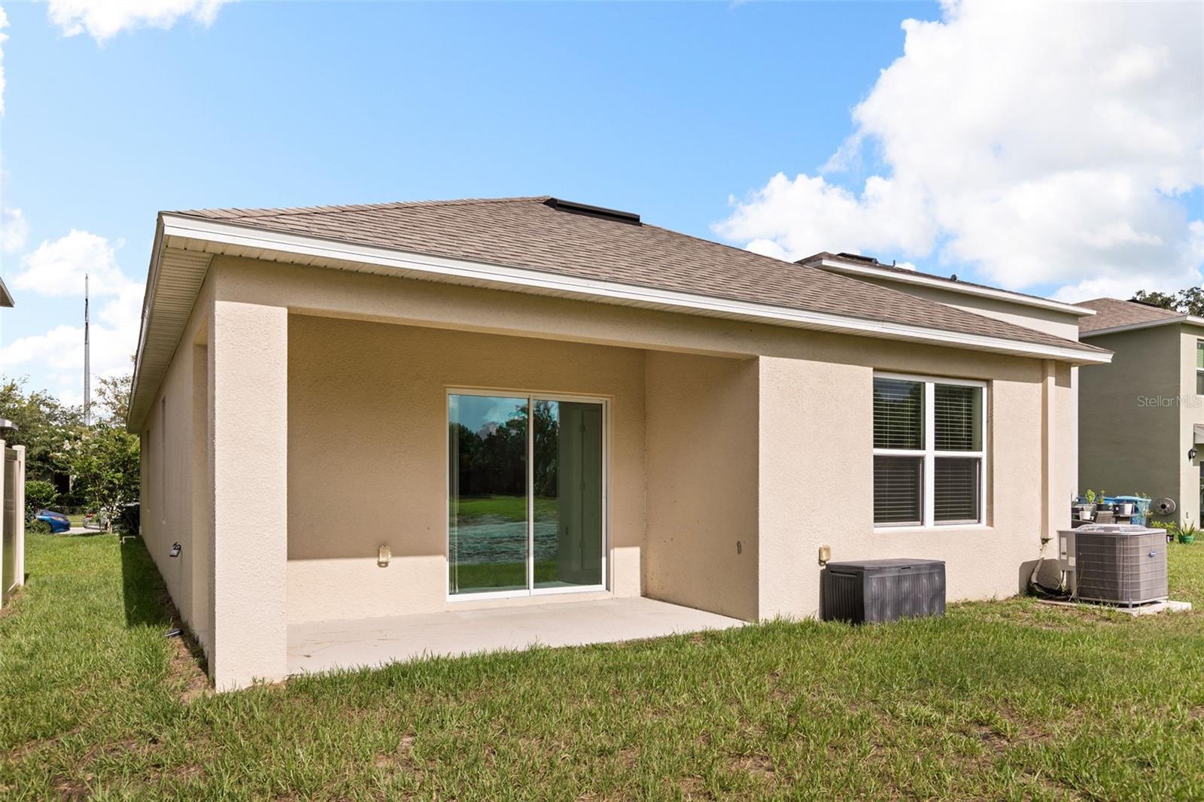
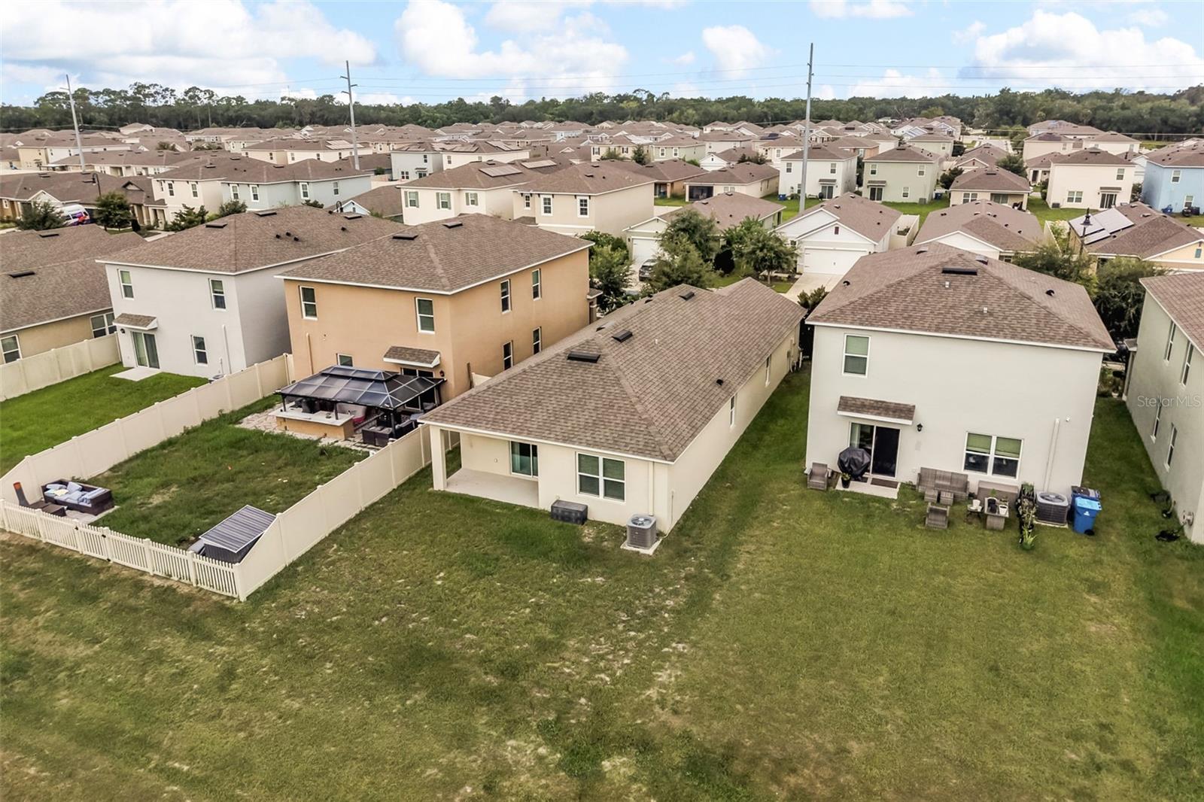
Step outside to a relaxing backyard setting that backs up to the water, offering peaceful views and a sense of privacy. The partially fenced yard and covered back patio provide a great space for morning coffee, outdoor dining, pets, or simply enjoying the Florida lifestyle.

Conveniently located just minutes from Posner Park, I-4 access, ChampionsGate, the growing Loughman area, Haines City, local parks, recreation, shopping, dining, and Central Florida attractions, this home puts you close to everything while still offering a quiet place to unwind.

Share Property

Location

289 GINA LN, DAVENPORT, FL 33837

Status

For Sale
Luana America  Oliveira

Luana America Oliveira

TITLE

Broker Associate

360 Virtual Tour

Take a tour of this property

Property Amenities

View additional property information below.
Interior
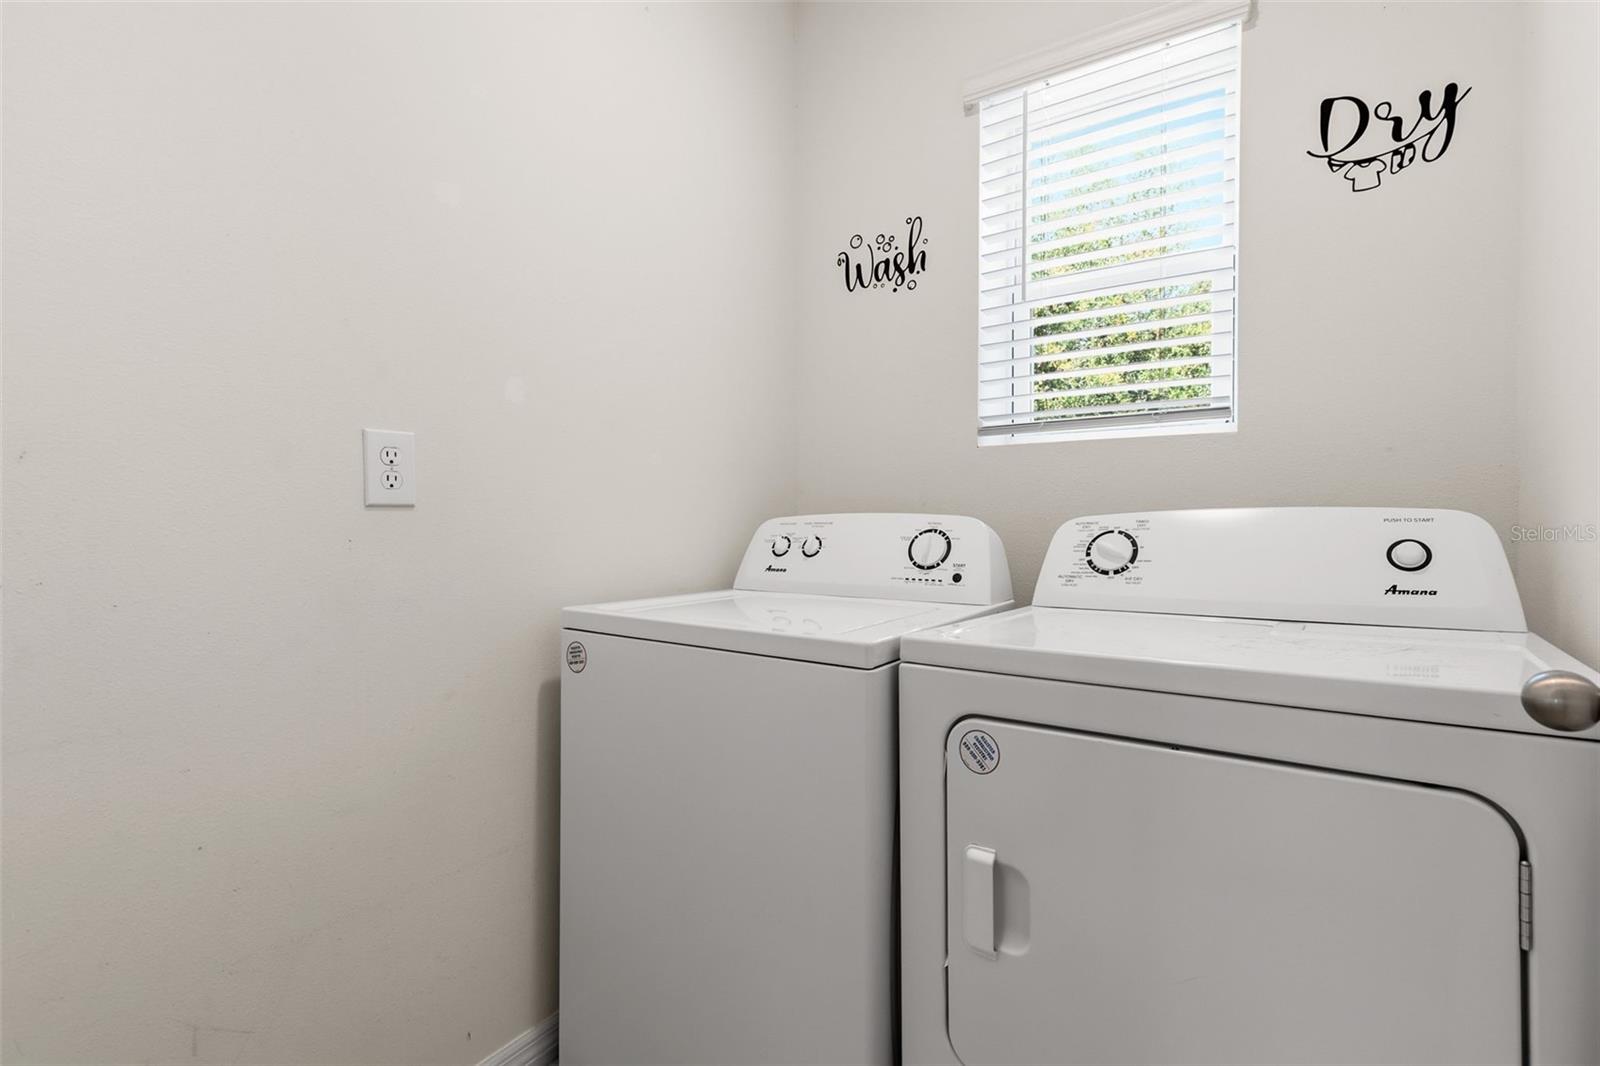
Laundry room Laundry Room
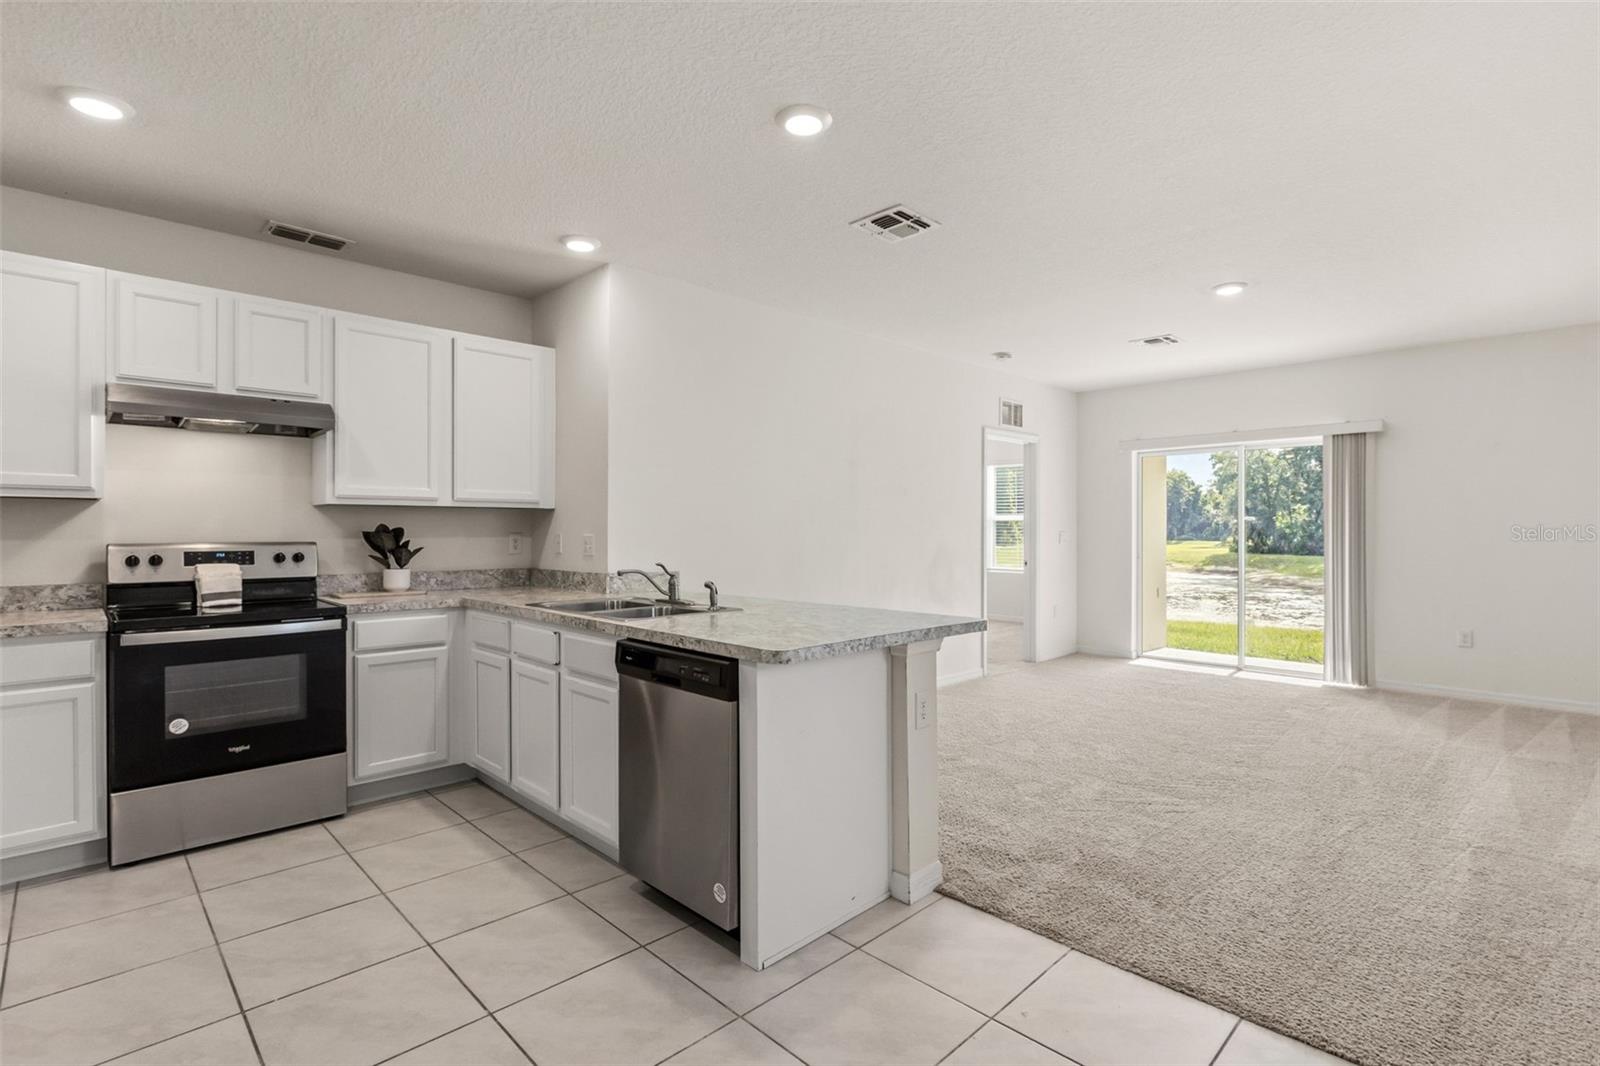
Appliances Dishwasher, Disposal, Dryer, Electric Water Heater, Microwave, Range, Range Hood, Refrigerator, Washer
Flooring Carpet, Ceramic Tile
Total Bedrooms: 3
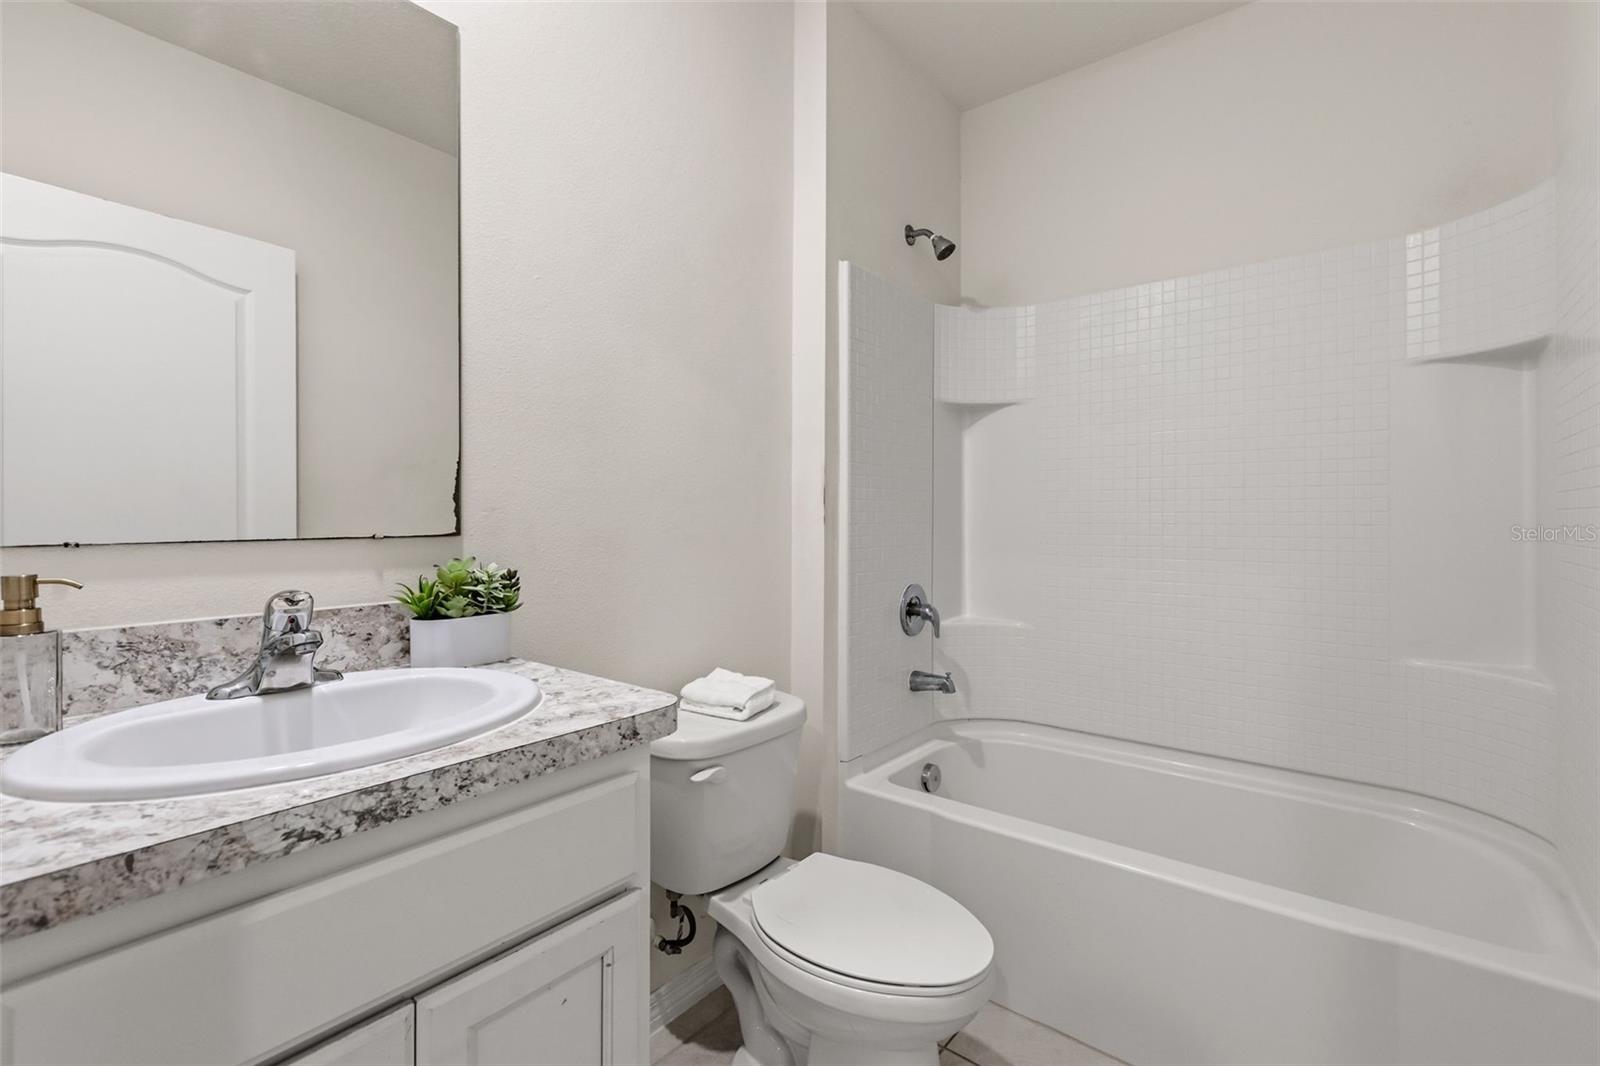
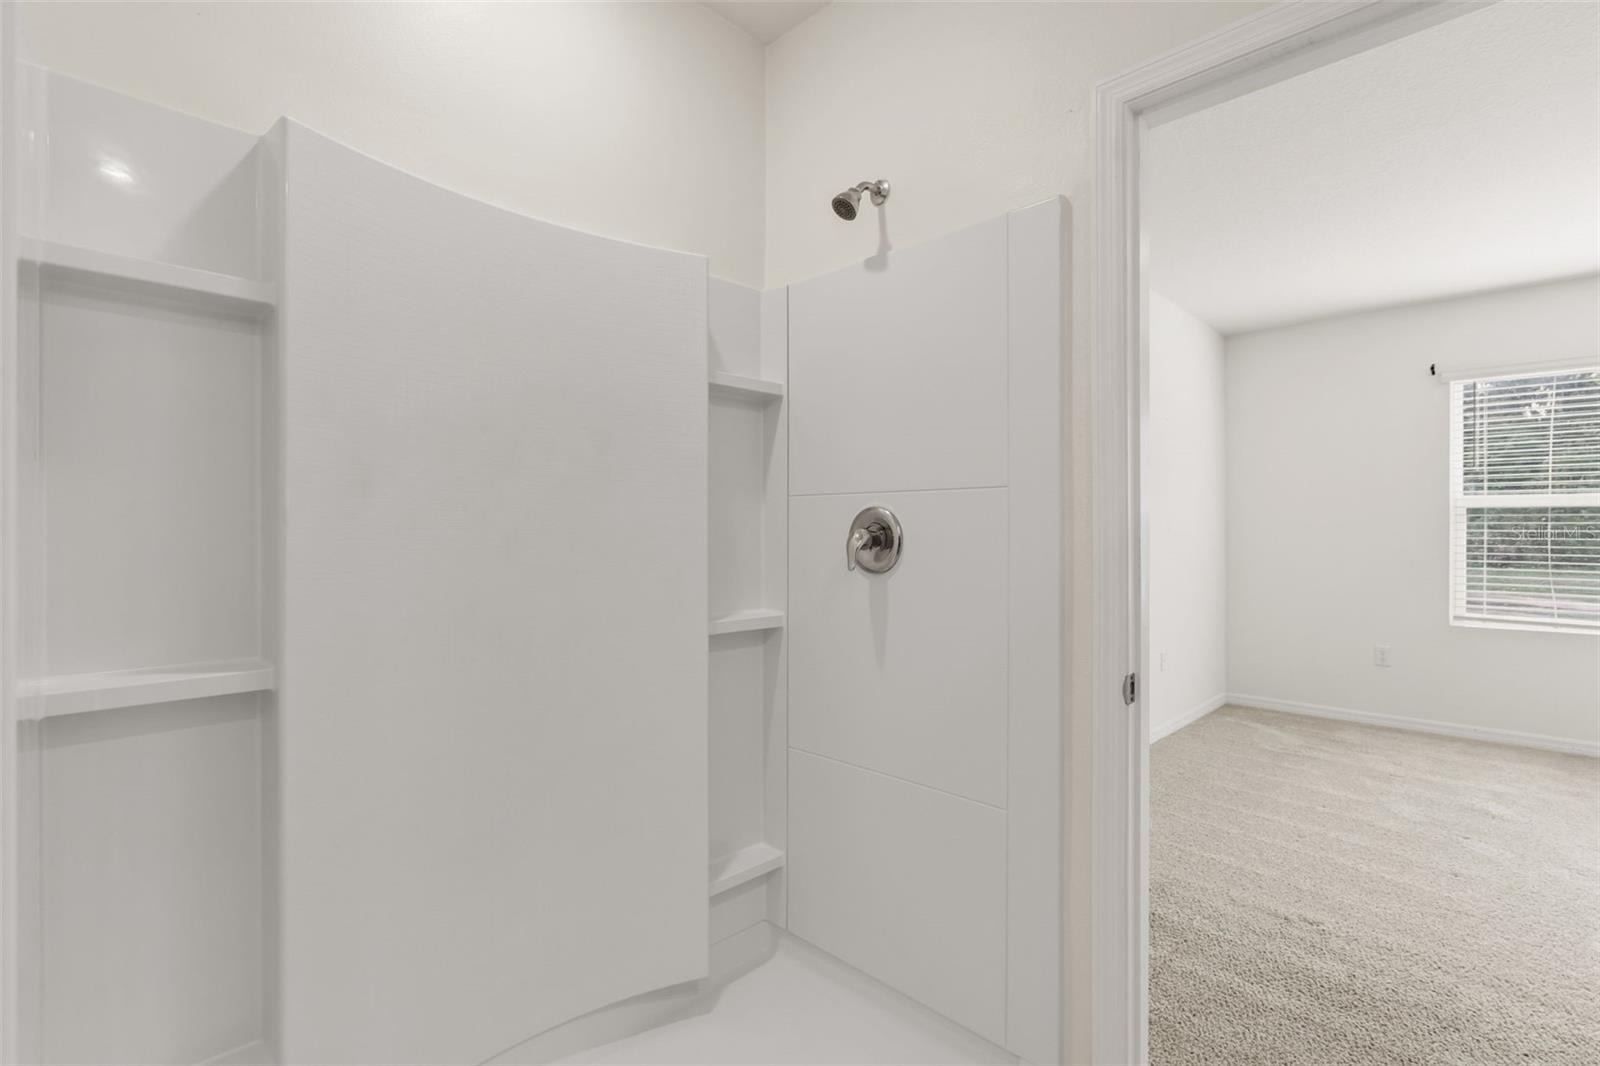
Full Bathrooms: 2
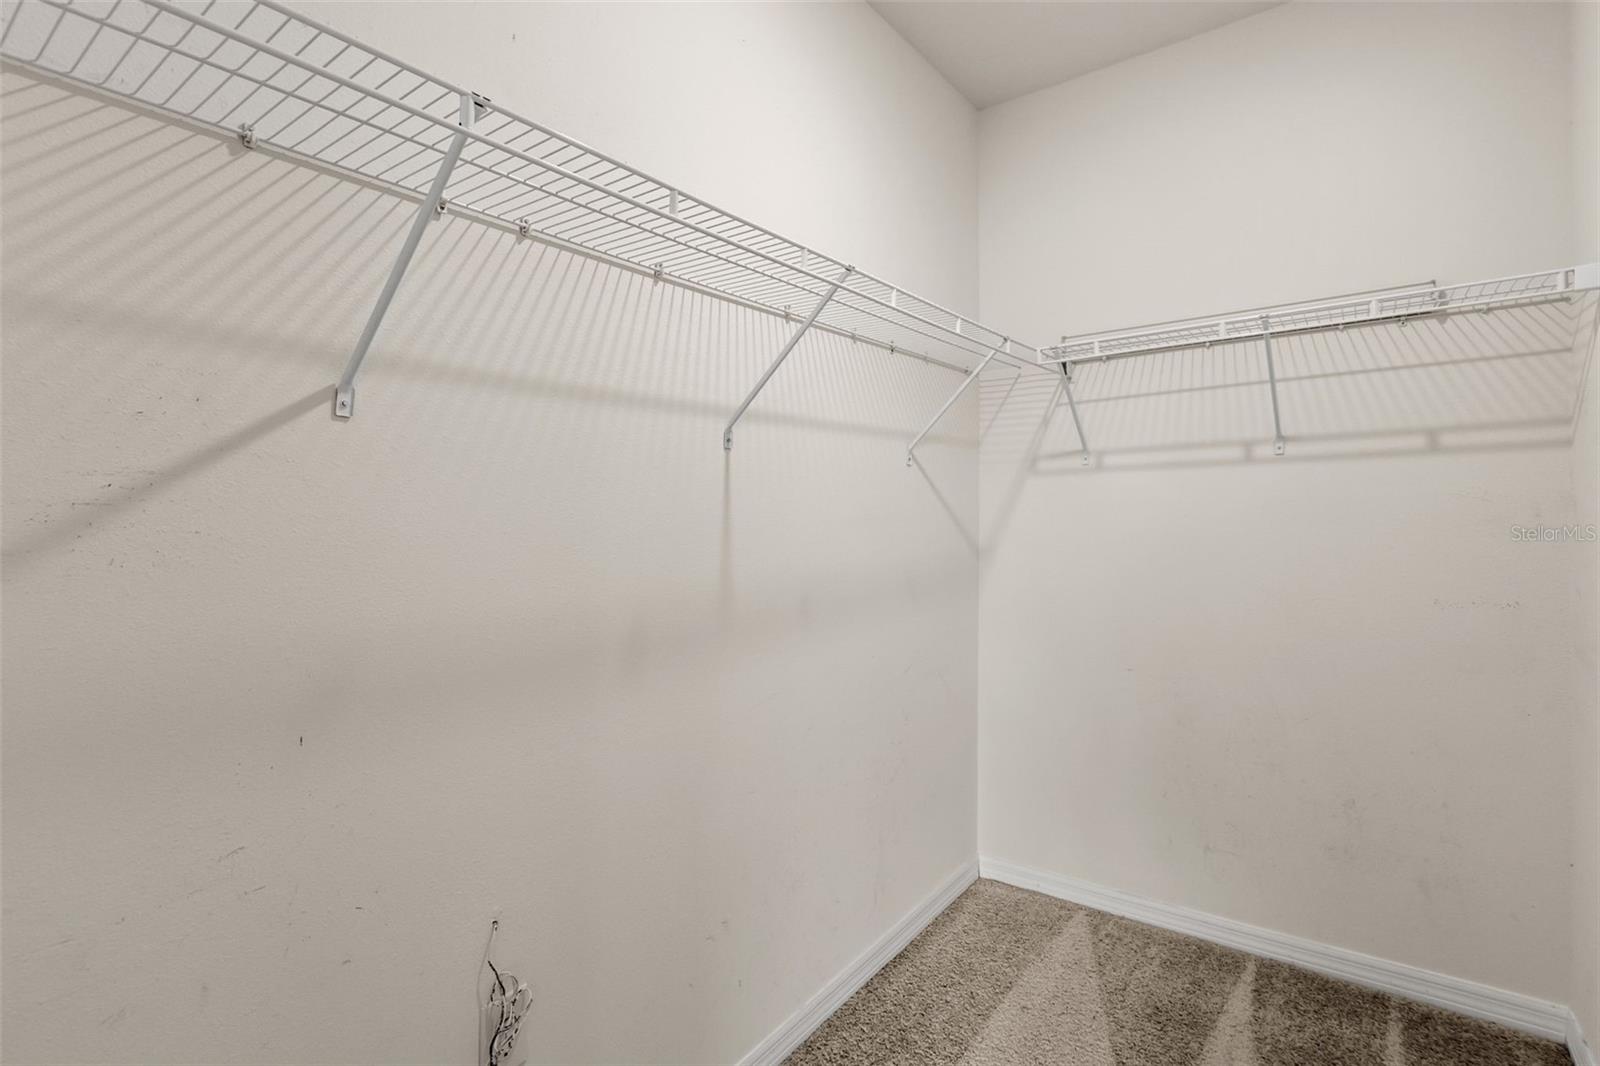
Other Interior Features Ceiling Fans(s), Living Room/Dining Room Combo, Open Floorplan, Split Bedroom, Thermostat, Walk-In Closet(s)
Area & Lot
Open house

10/18/2026 1:00PM - 3:00PM EDT

Total area 2,034 Sq.Ft.
Lot Area 4,600 Sq.Ft.
Living area 1,516 Sq.Ft.
MLS® ID S5153928
Year Built 2022
Type Residential
Status For Sale
Exterior
Stories 1
Air conditioning Central Air
Heat type Central, Electric
Water Source Public
Garage Space 2.0
Sewer Public Sewer
Other Exterior Features Sidewalk
Roof Shingle
Utilities Electricity Connected, Public, Sewer Connected, Water Connected
Finance
Sales Price $275,000
HOA Fees $29 monthly
Real Estate Tax $7,223 yearly