Description
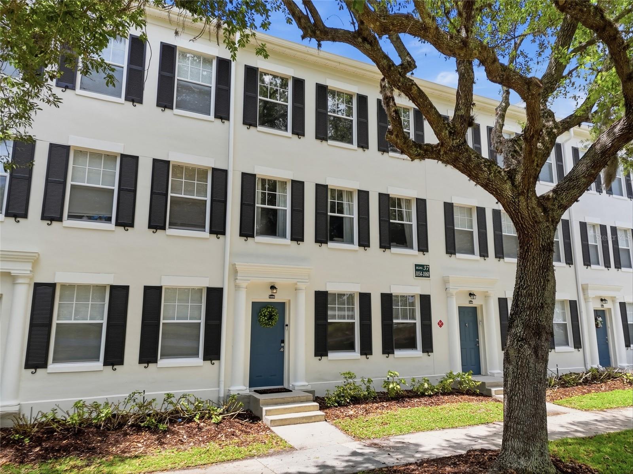
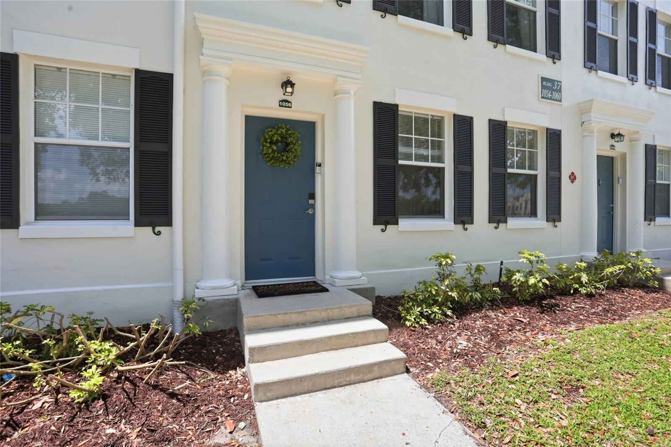
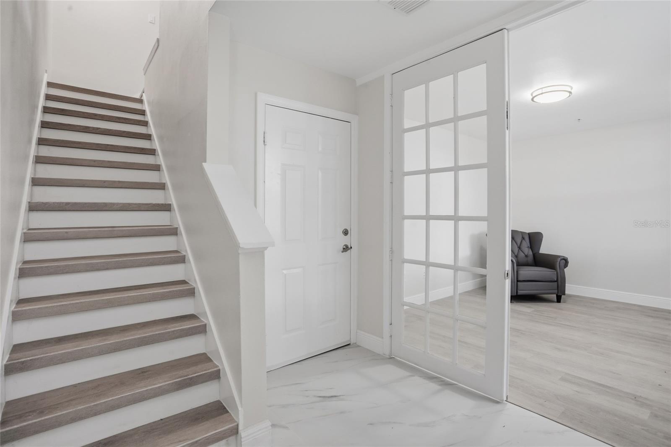
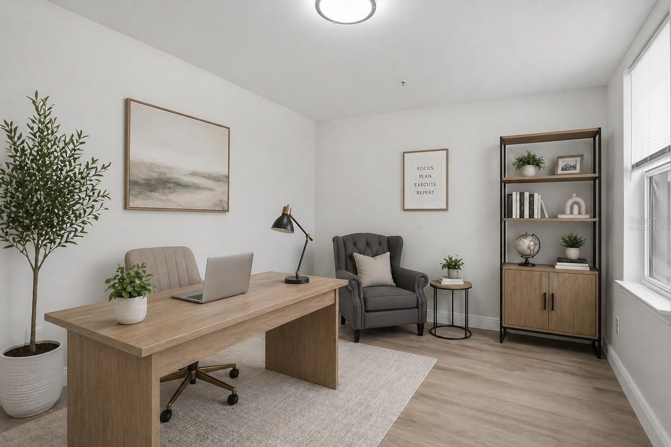
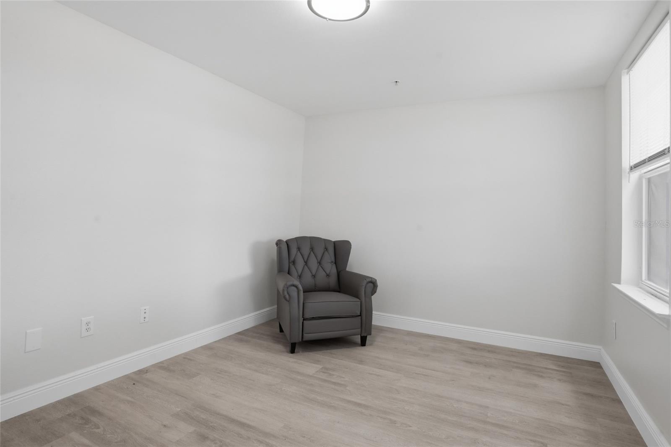
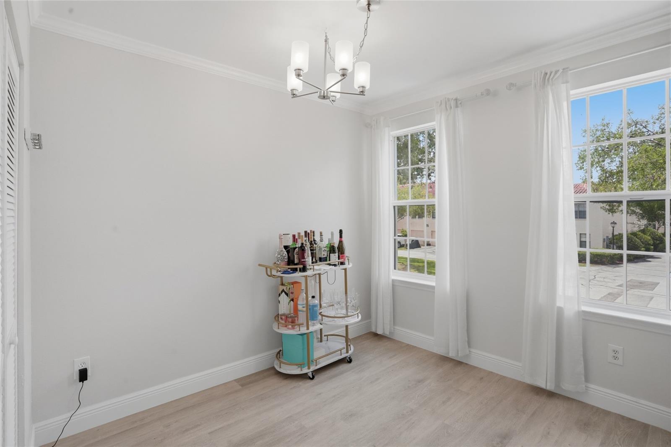
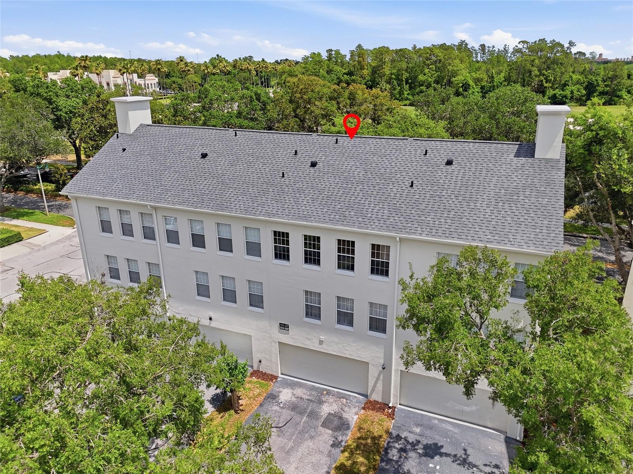
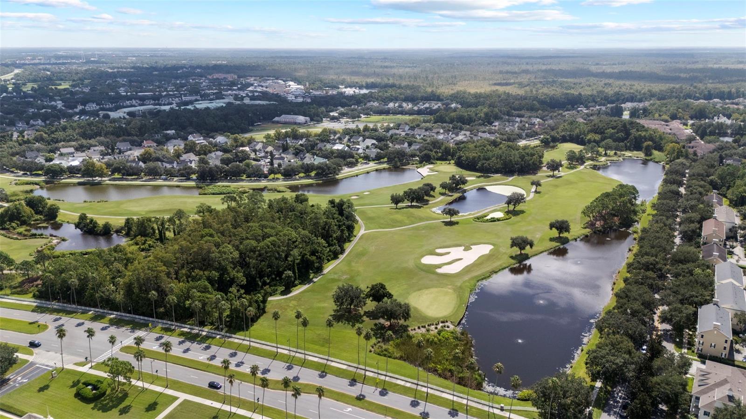
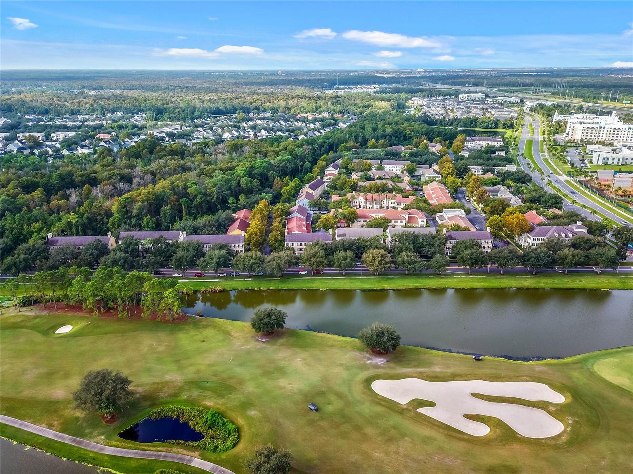
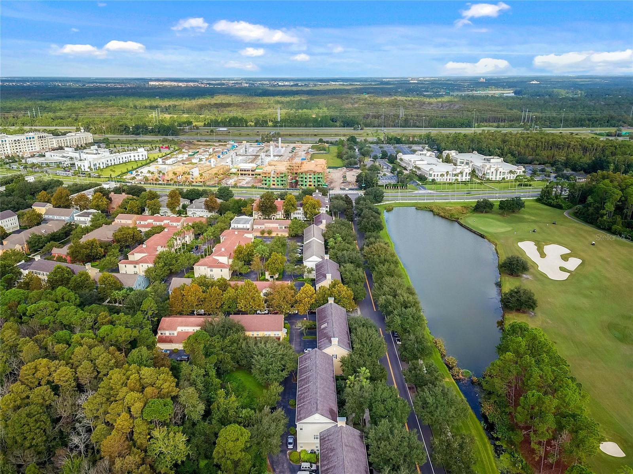
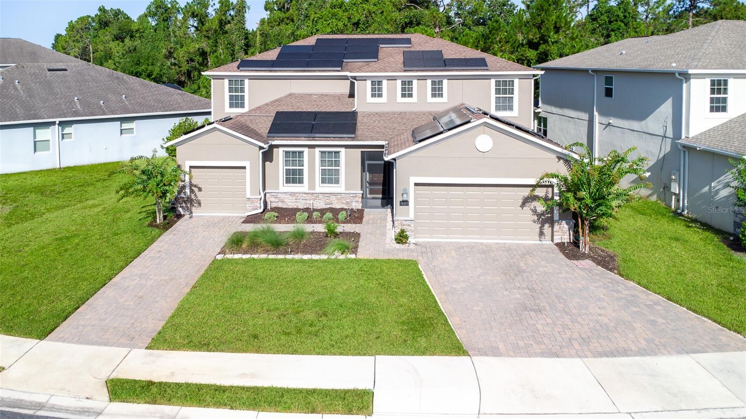
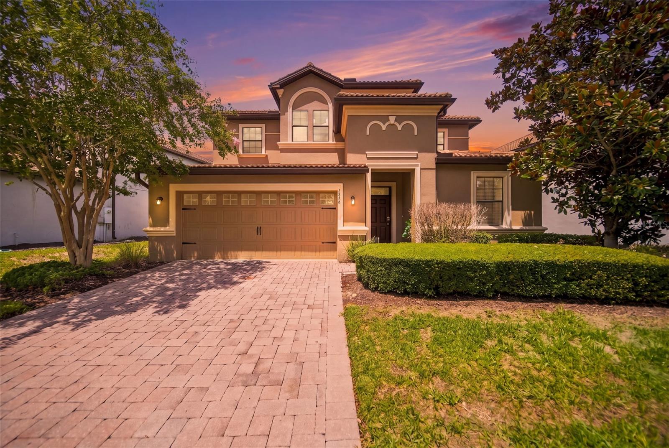
Positioned in the highly sought-after Siena at Celebration, this fully upgraded townhome at 1056 Waterside Drive offers a perfect blend of style, space, and location with beautiful golf course views right from your front door. Spanning three thoughtfully designed levels, this move-in-ready home welcomes you with a versatile first floor featuring a spacious office or second living area behind double French doors, an ideal place to work while enjoying serene views of the course. This level also provides direct access to the two-car garage, offering ample space for parking and storage.
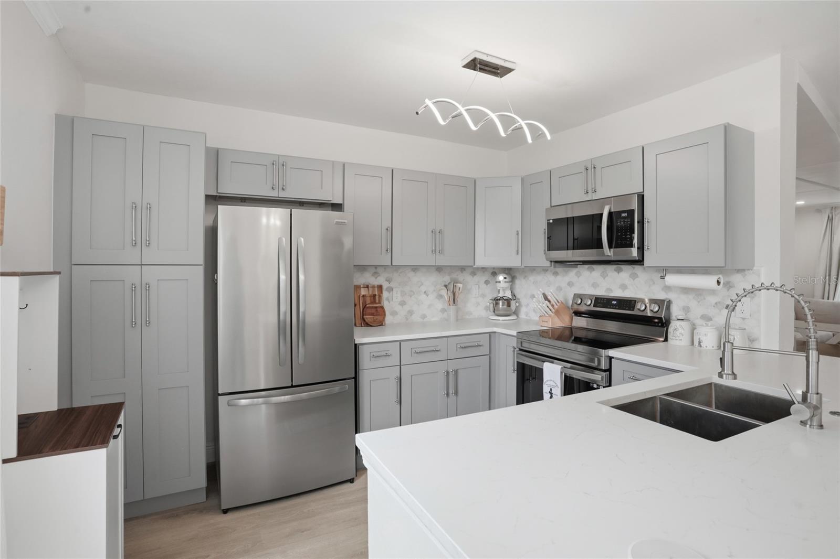
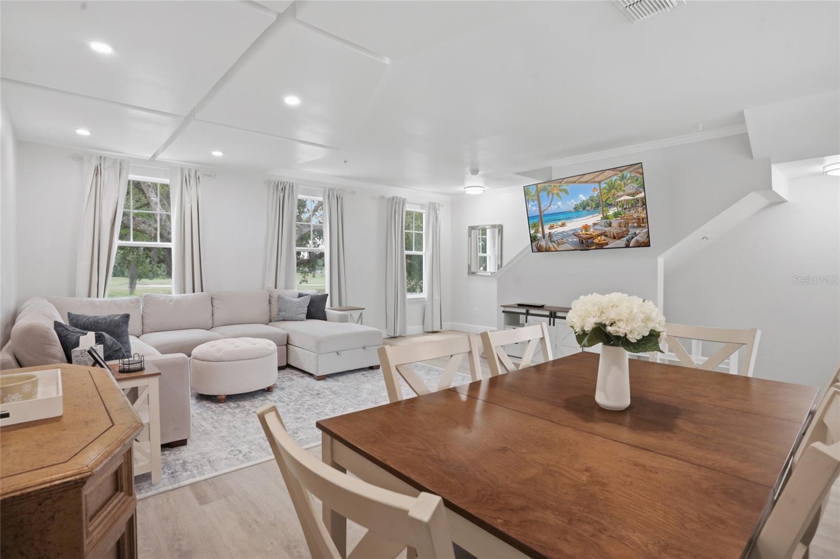
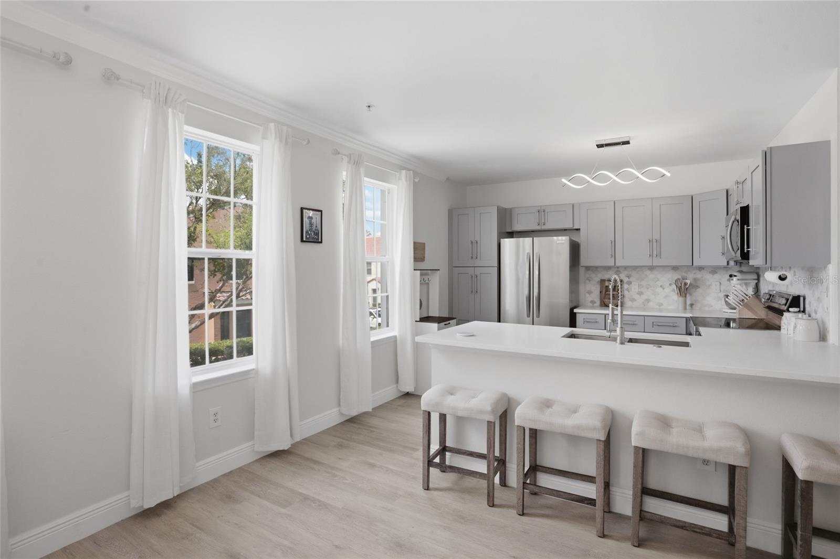
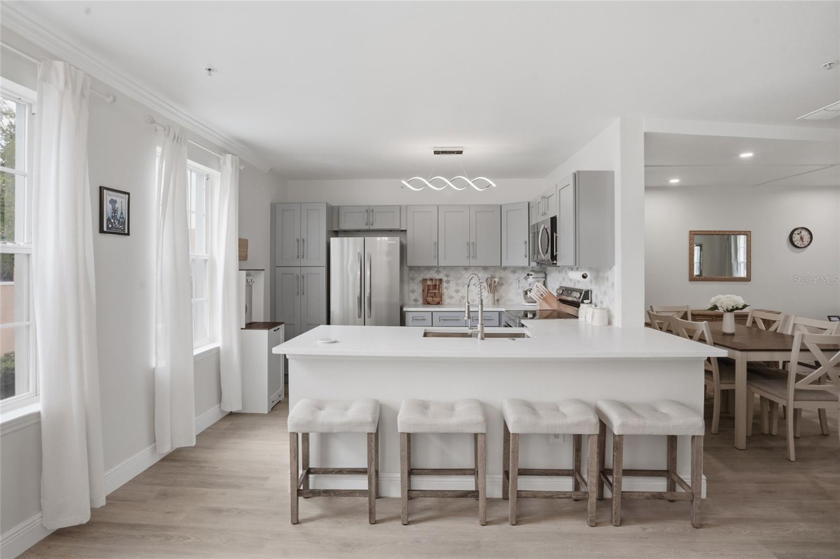
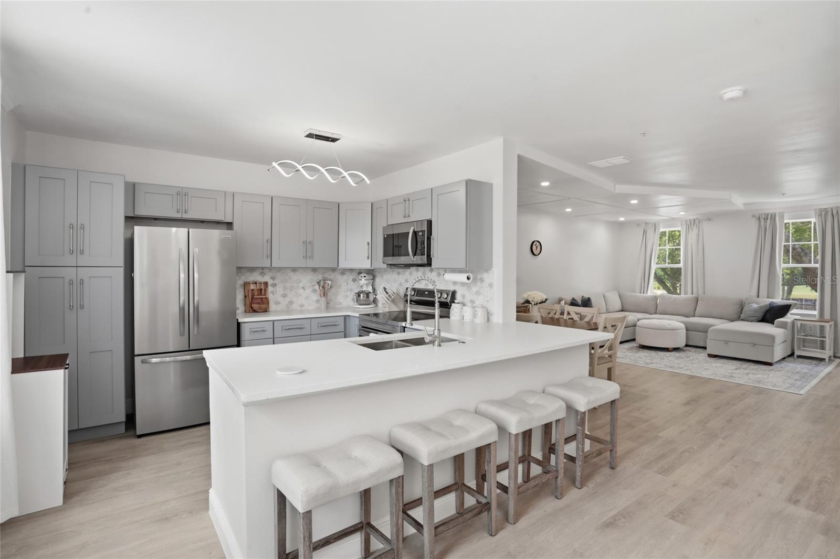
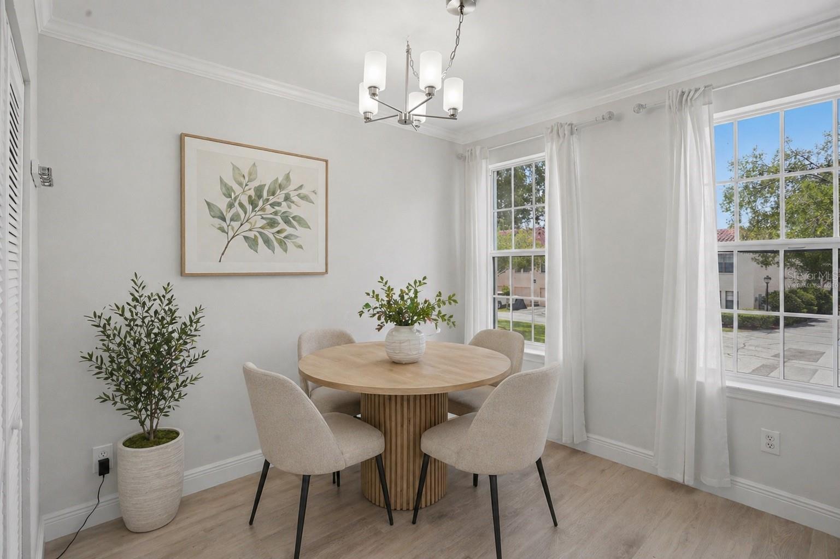
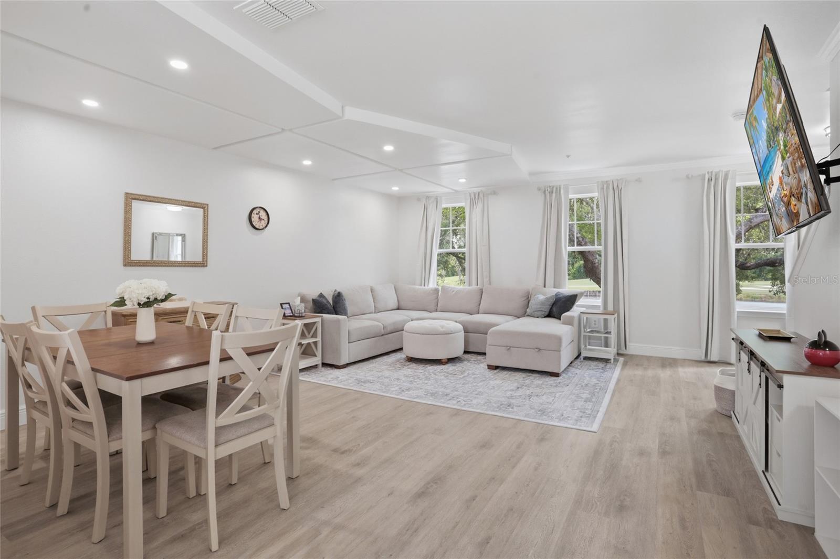
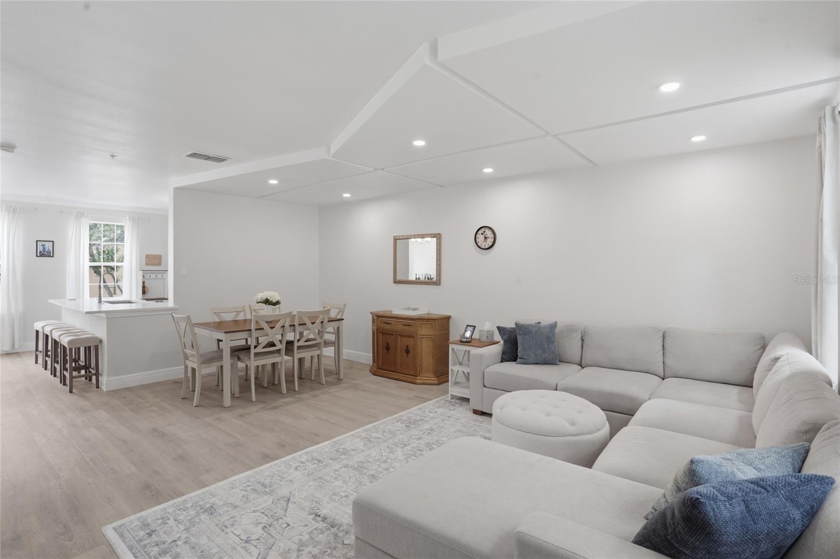
Upstairs on the second floor, the heart of the home unfolds with a bright and open living room filled with natural light, seamlessly flowing into the dining area. The entire level is upgraded with cohesive luxury vinyl plank flooring, creating a modern and inviting feel. The fully renovated kitchen is a standout, featuring brand-new cabinetry for extra storage, stainless steel appliances, a new sink, quartz countertops, a stylish backsplash, and updated lighting, all finished in neutral, timeless tones that appeal to any style.
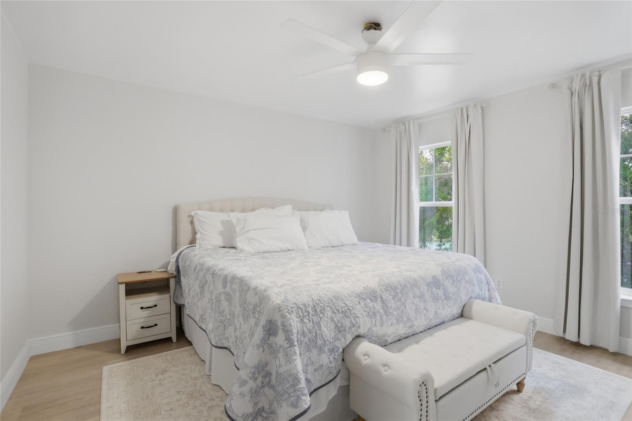
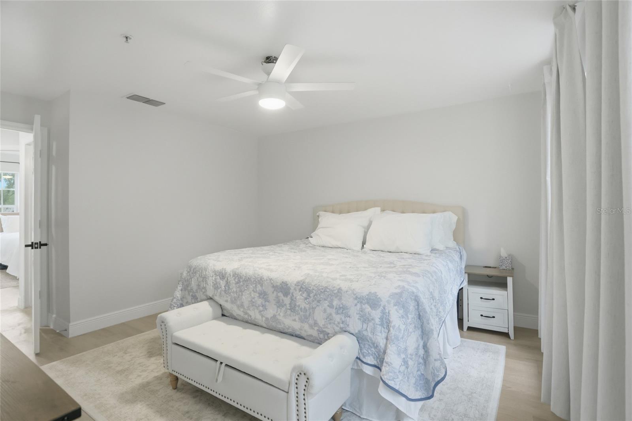
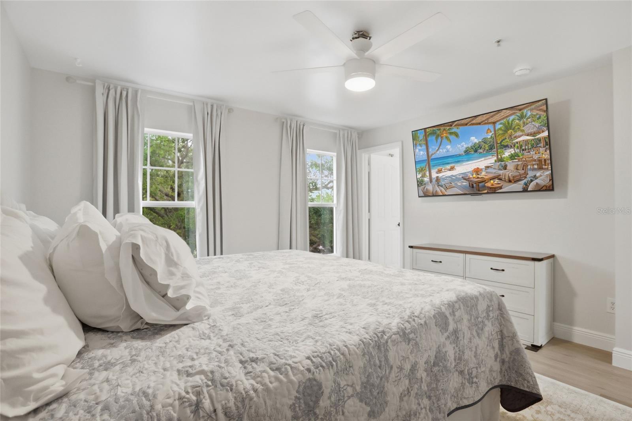
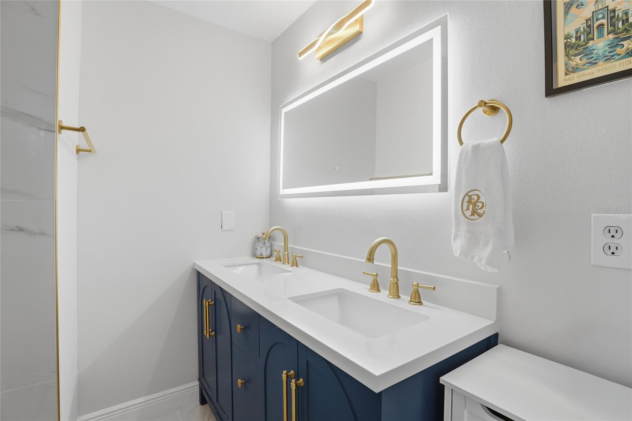
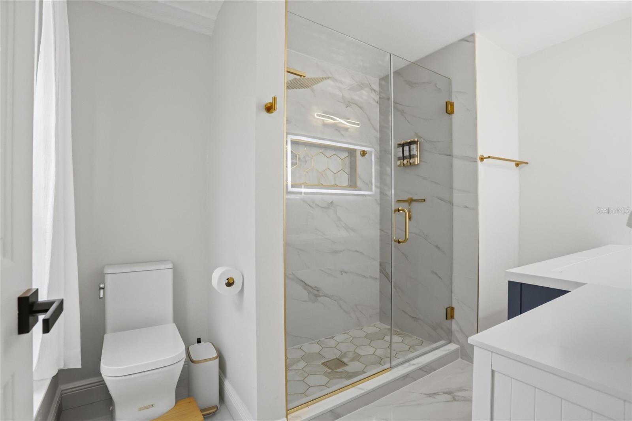
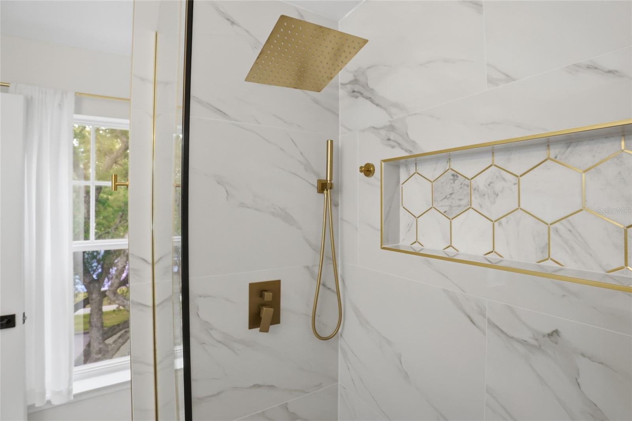
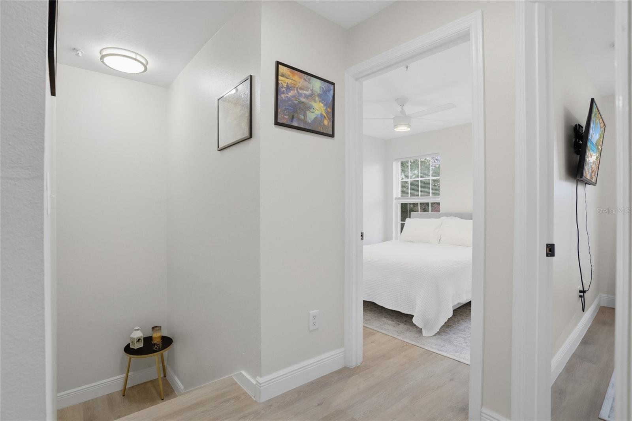
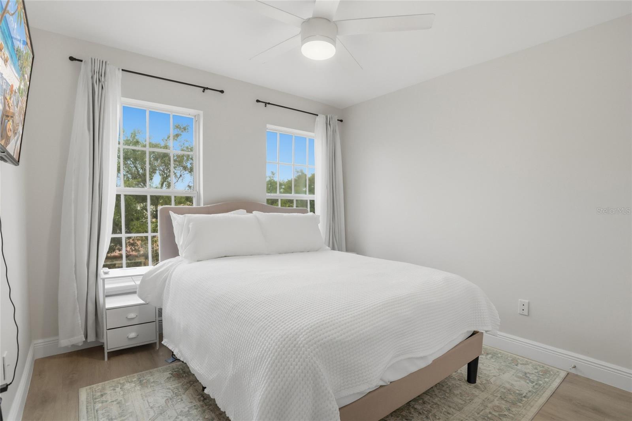
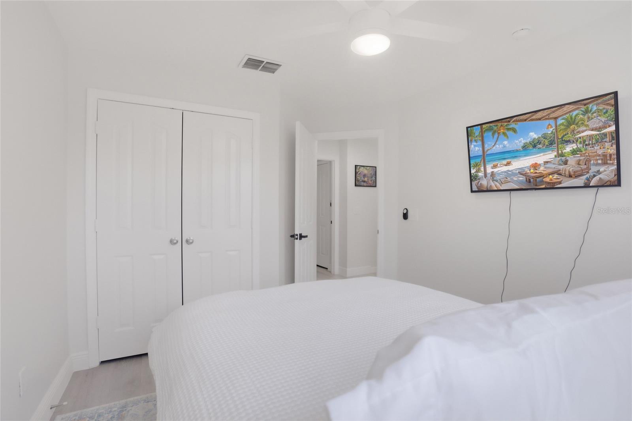
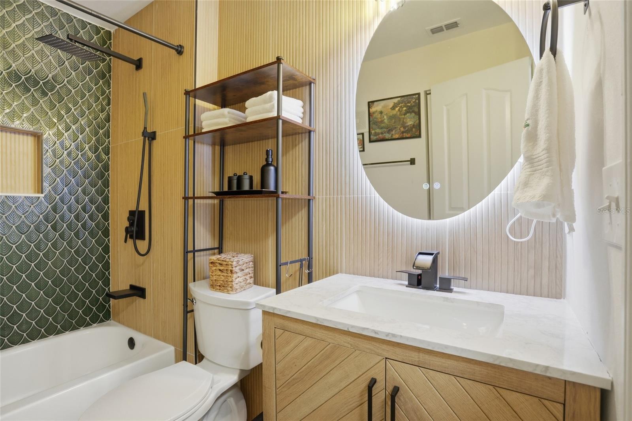
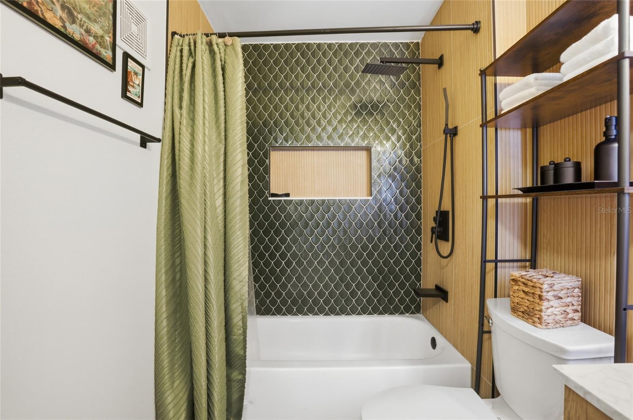
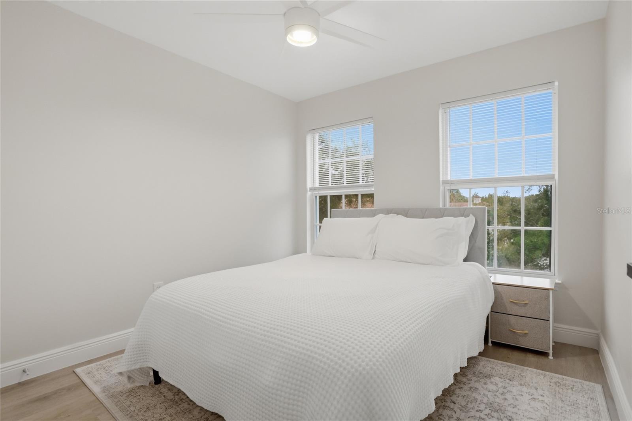
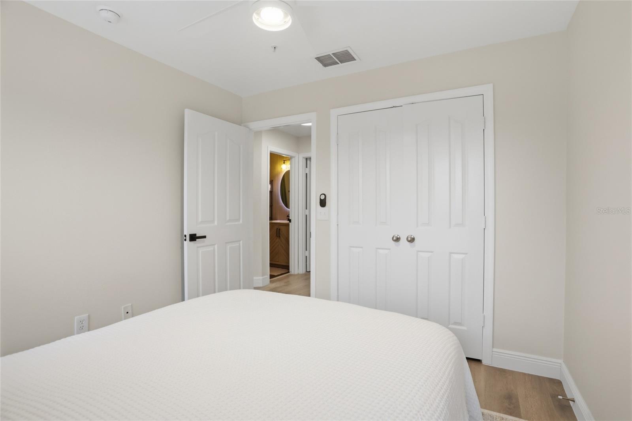
On the third floor, you'll find all three bedrooms, each upgraded with LVP flooring and new ceiling fans. The primary suite is a true retreat, filled with natural light and complete with a walk-in closet and a beautifully upgraded en-suite bathroom featuring a new vanity, a modern mirror with built-in lighting, and a brand-new walk-in shower. Two additional bedrooms are located just across the hall and share a fully renovated bathroom with updated vanity and mirror, offering both comfort and functionality.
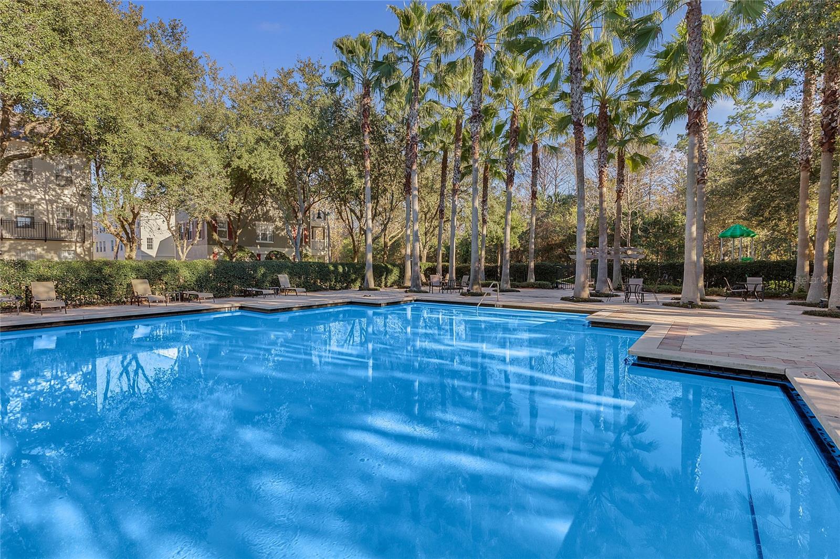
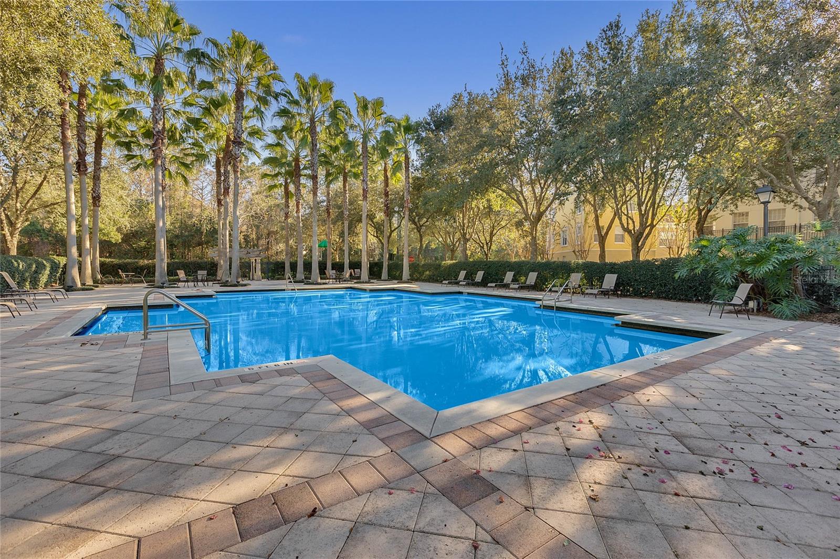
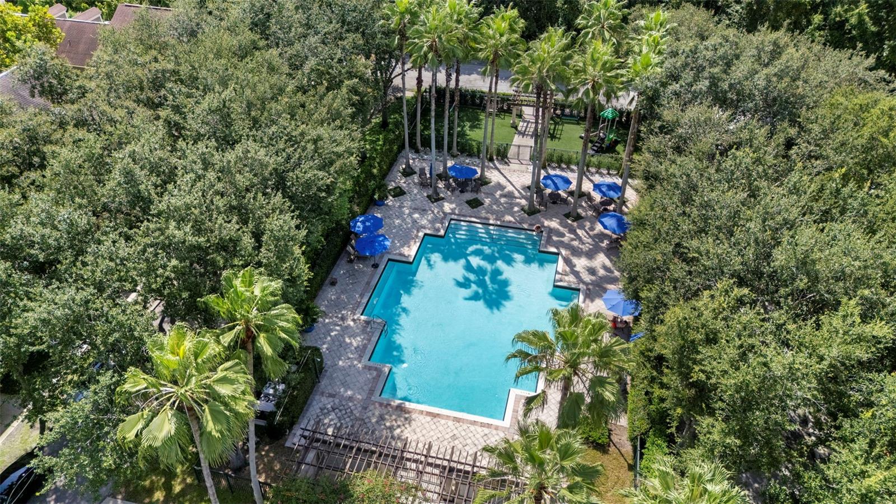
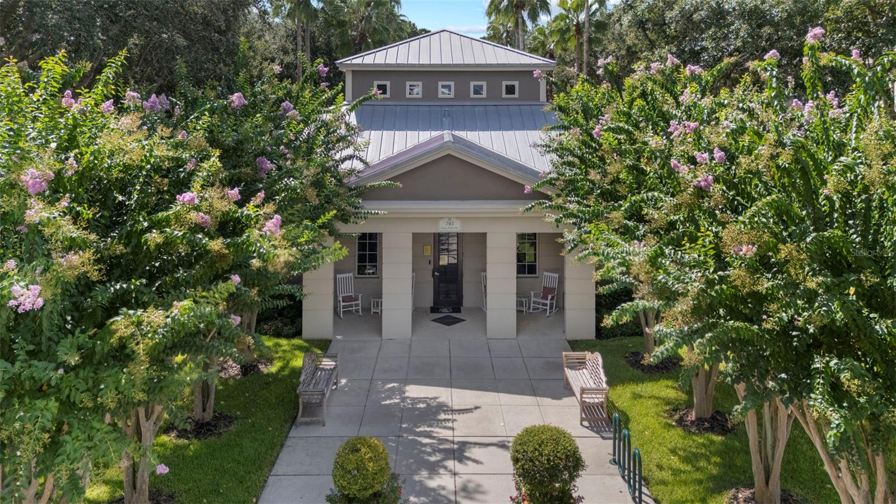
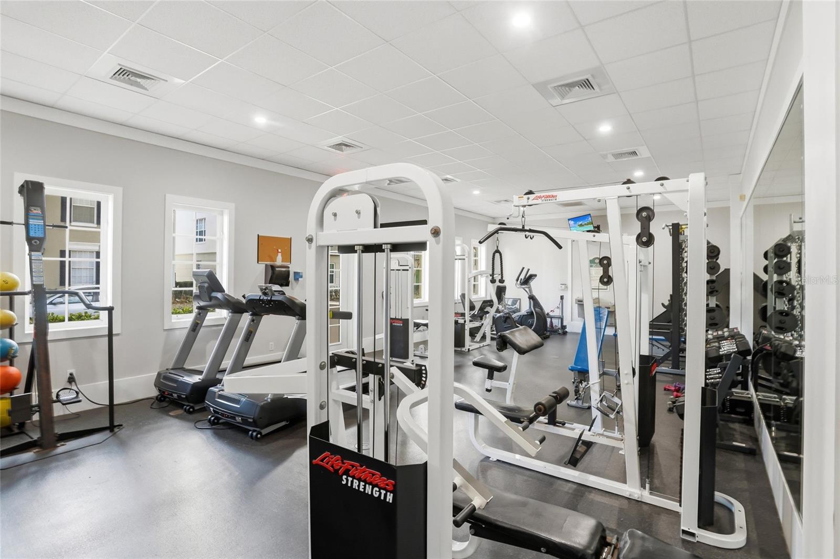
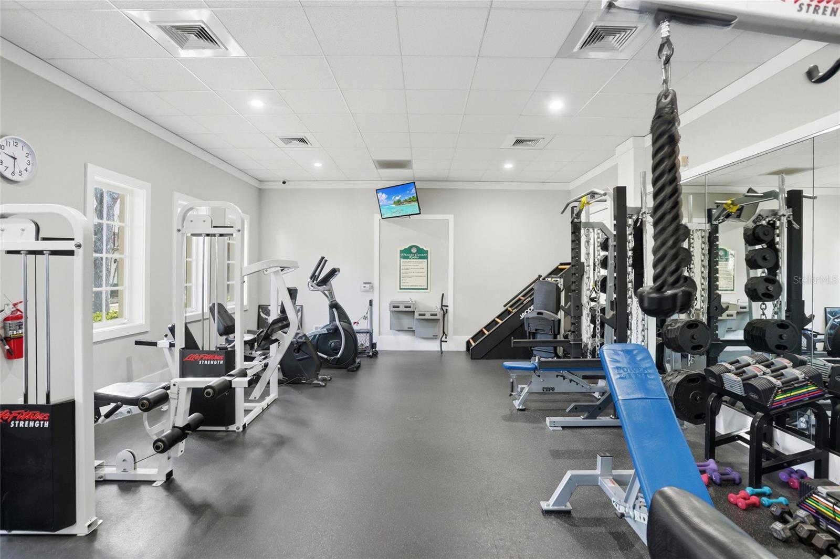
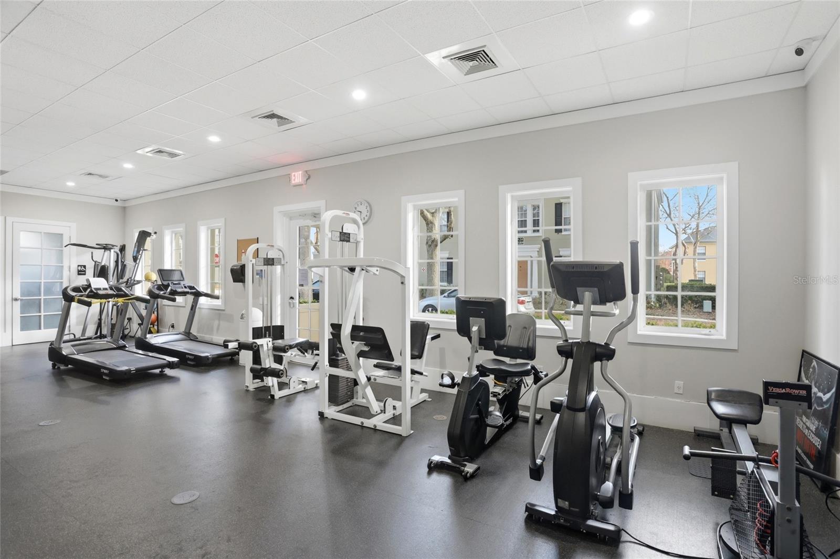
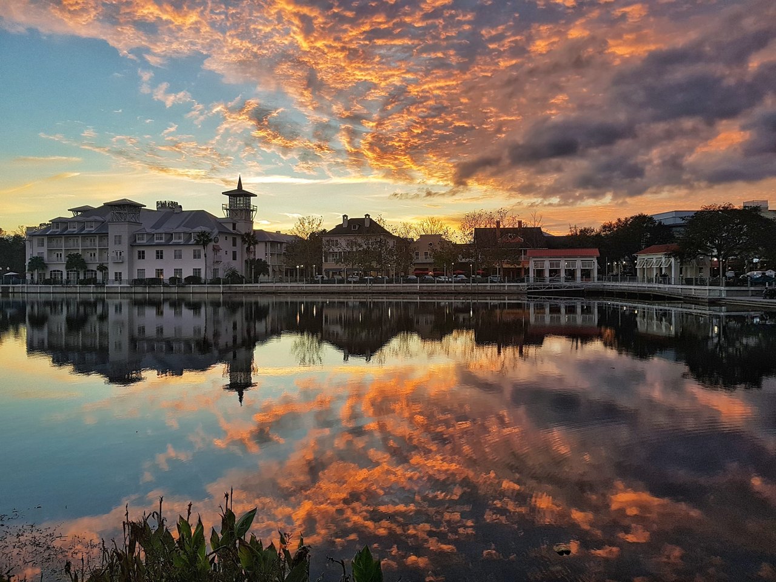
Residents of Siena at Celebration enjoy access to a resort-style pool, clubhouse, fitness center, and playground. As a homeowner in Celebration, you'll also have access to six additional community pools, sports courts, athletic fields, the renowned Celebration Golf Club, over 26 miles of scenic trails, the popular Celebration Unleashed Dog Park, and the Athletic & Recreation Complex. Just a short bike ride to Downtown Celebration, near AdventHealth Celebration, and Celebration Pointe, with quick access to 417 and Publix just minutes away, this location truly places you at the center of it all. You're also only 10 minutes from Walt Disney World, making it easy to enjoy everything Central Florida has to offer.
With Orlando International Airport just 25 minutes away and both Florida coasts within easy reach, convenience meets lifestyle in the best way. Don't miss your opportunity to own this upgraded, light-filled home with golf course views in one of Celebration's most desirable communities.