Description
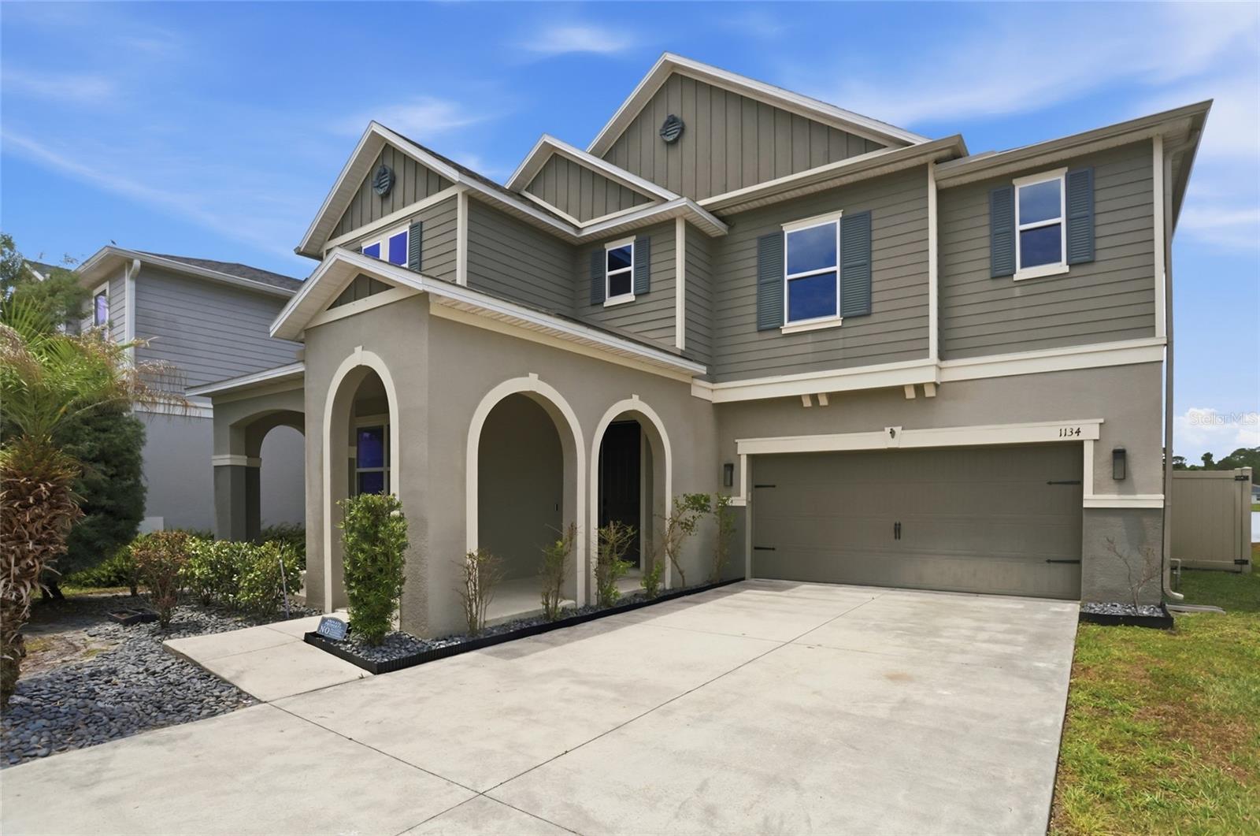
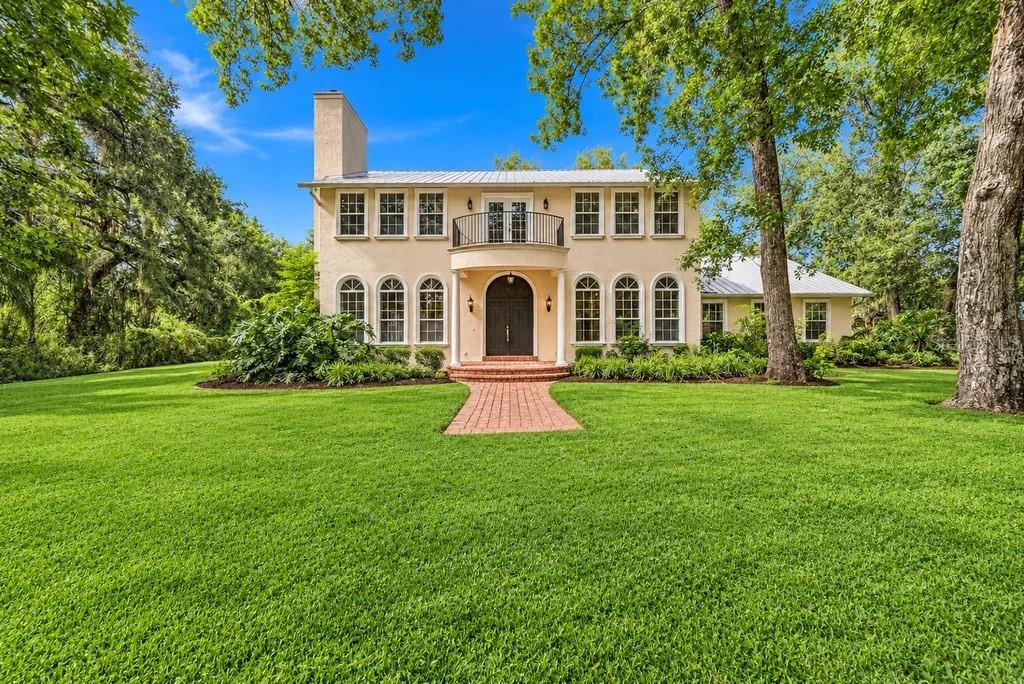
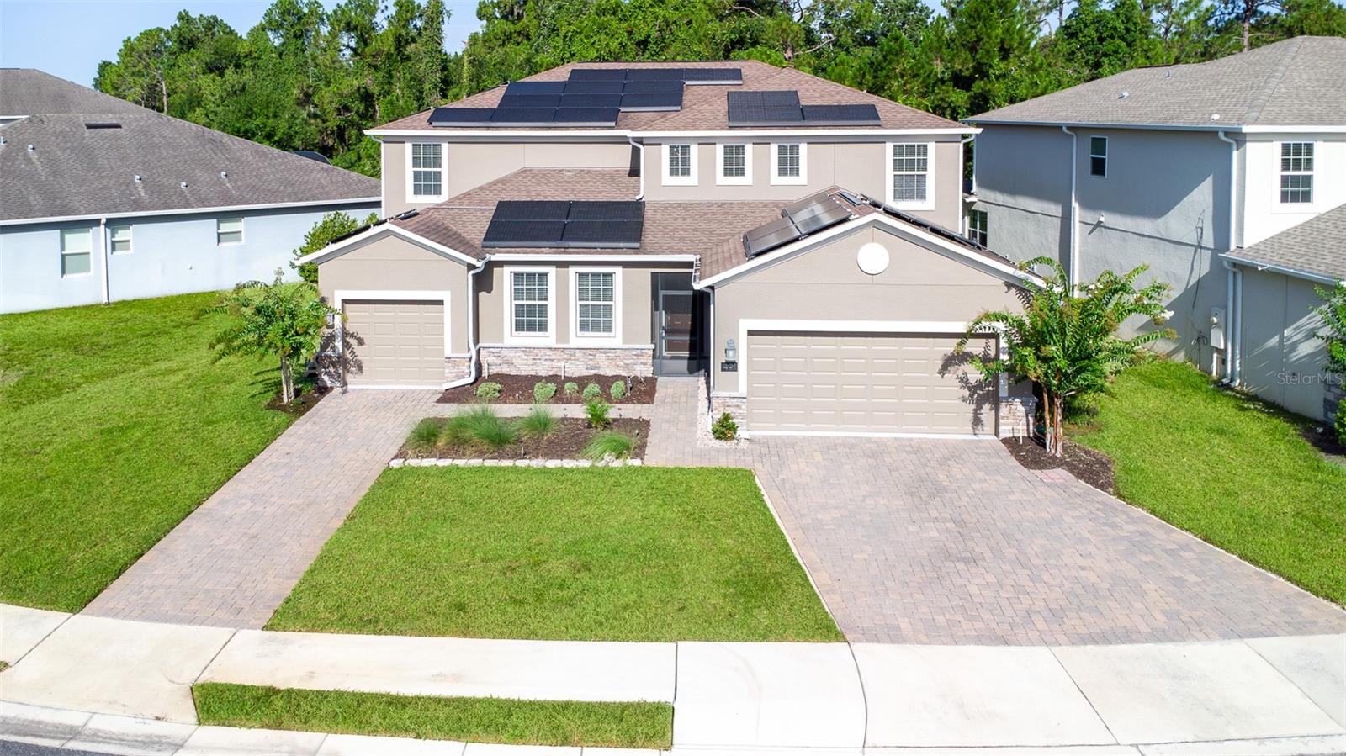
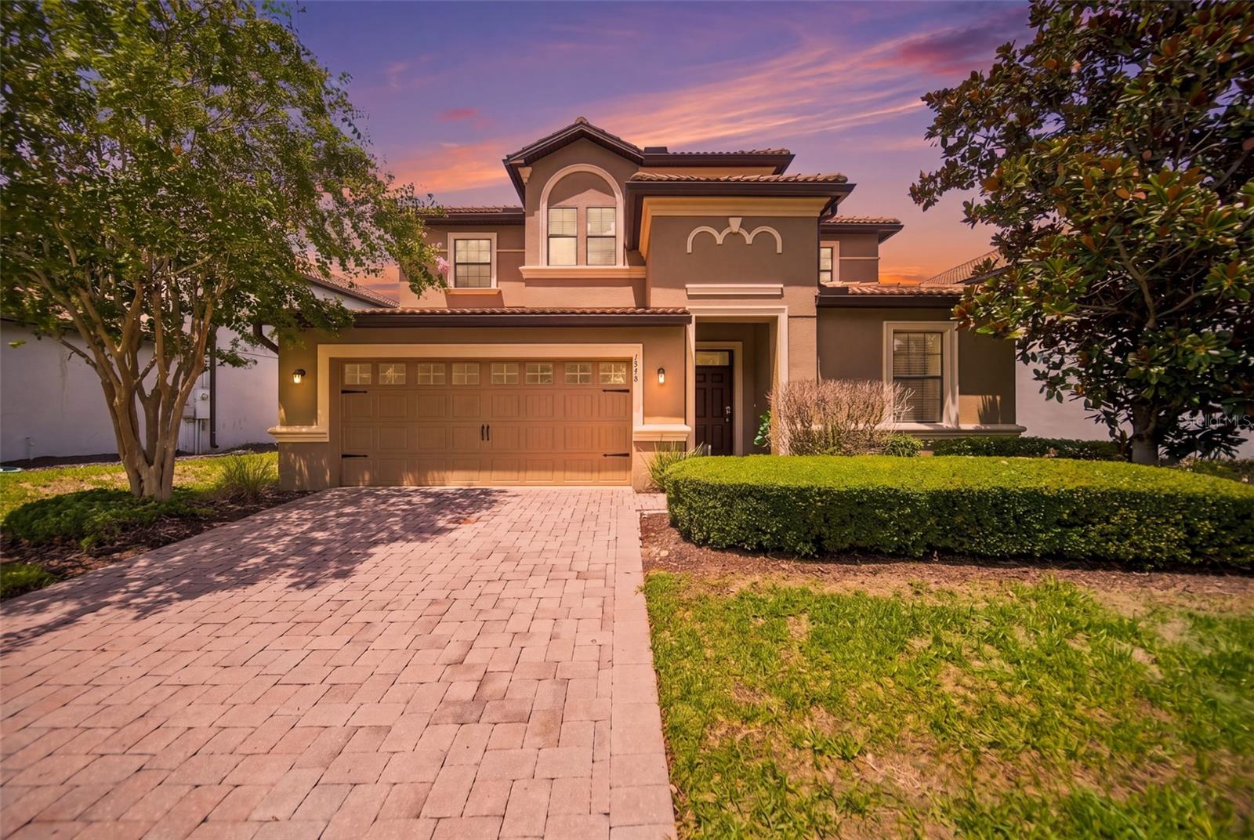
POOL HOME, FENCED, ON POND! Meet the The Biggest Home in the Neighborhood... and It Lives Every Bit of It.
If you've been searching for the one that truly has it all, this is it. With 6 bedrooms, 4.5 bathrooms, and more flex space than you'll know what to do with, this home is as functional as it is impressive & it shows.
A full bedroom and bath on the main floor makes hosting guests, multigenerational living, or a dedicated home office an absolute breeze. Upstairs, the primary suite is massive -- the kind of space that actually feels like a retreat. A spacious loft adds even more versatility, and with a formal dining room, living room, *and* family room, everyone has their place.
The kitchen is fully upgraded: Think elevated appliance package, double ovens, and designer lighting throughout that makes the whole home feel polished and intentional. Whether you're cooking for two or entertaining a crowd, this kitchen delivers.
And speaking of entertaining, step outside to your own outdoor kitchen, private pool, and fully fenced backyard overlooking a peaceful pond. The extended driveway gives you room for everyone, and that huge front porch sets the tone the moment you pull up.
Fresh interior paint throughout, completely turnkey, and move-in ready -- there is nothing left to do but move in and enjoy it.
Low HOA. No CDD. Community pool and sidewalks throughout the neighborhood.
Location-wise, you're minutes from Posner Park, Publix, Loughman Plaza, and a short drive to I-4: everything you need, right at your fingertips.
Light, bright, and built for real life. Homes like this don't come around often.